WibetHay

BEDS3
BATHS2 full 1 partial
SQUARE FEET4,134
MLS#B26052285
STATUSActive
PROPERTY TYPEResidential - Single Family
SUBDIVISIONAVENIR SITE PLAN 2 POD
Property Description
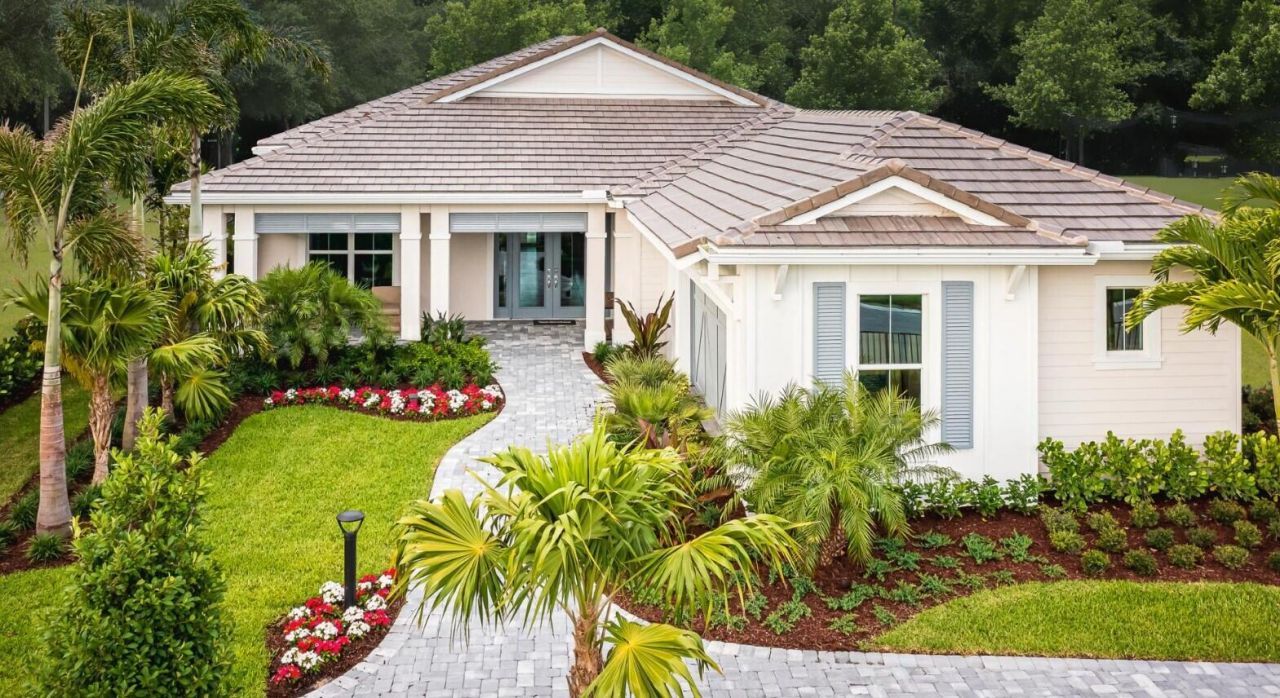
The popular Lewiston Model is move-in ready and available furnished for a nominal additional cost. Featuring a warm coastal elevation with a charming front porch and side-load garage, this home offers both curb appeal and functionality. Inside, you'll find designer upgrades throughout, including custom built-ins, shiplap coffered ceilings, and porcelain tile in the main living areas. The gourmet kitchen is equipped with KitchenAid appliances, an oversized island, and stylish finishes. The expanded primary suite offers dual custom walk-in closets and a luxurious bath with a freestanding soaking tub and oversized shower. Step outside to an extended covered lanai with outdoor kitchen and a serene water feature-perfect for relaxing or entertaining.
Property Features
Property Type: Residential - Single Family
Cooling: Central Air
Garage: 2 car attached
Heating: Electric, Heat Strip
Lot Size: 0.18 Acres
Roof Type: Concrete, Flat, Tile
Stories: 1.0
Taxes: $18,620
Year Built: 2021
Amenities
Built-in Features
High Ceilings
Kitchen Island
Pantry
Walk-In Closet(s)
Closet Cabinetry
Custom Mirrors
Built-in Barbecue
Barbecue
Outdoor Kitchen
Feature Descriptions
Appliances: Gas Water Heater, Cooktop, Dryer, Disposal, Dishwasher, Gas Range, Microwave, Refrigerator, Water Heater, Washer
Association Amenities: Basketball Court, Billiard Room, Clubhouse, Fitness Center, Game Room, Pool, Spa/Hot Tub, Tennis Court(s), Bocce Ball, Community Room, Pickleball Court(s), Sidewalks
Association Fee Includes: Maintenance Grounds, Security, Common Areas
Door Features: French Doors
Exterior: Concrete, Stucco, CBS
Fencing: Back Yard
Flooring: Ceramic Tile
Furnished: Furnished
Guest House Y/N: No
HOA Fee: $424/ Monthly
Hot Tub: Yes
Laundry: Inside, Laundry Room, Sink
Lot: Interior Lot, Sidewalks, Landscaped
Lot: Interior Lot, Sidewalks, Landscaped
Lot Dimensions: 60' x 130'
Parcel#: 52414210010003940
Parking: Driveway, Garage Door Opener, Garage, Attached Garage
Parking Notes: Driveway, Garage Door Opener, Garage, Attached Garage
Patio/Porch: Patio - Covered, Porch - Open, Patio, Porch
Pets Allowed: Yes, Breed Restrictions, Pet Restrictions Possible
Restrictions: Lease Restrictions
Security: Carbon Monoxide Detector(s), Gated with Guard, Smoke Detector(s)
Sewer: Public Sewer
Sprinkler: Auto Sprinkler
SQFT Living: 2770
Structure Type: House
Total Rooms: 5
Utilities: Electricity Connected, Natural Gas Available, Sewer Available, Underground Utilities, Water Available
Utilities: Electricity Connected, Natural Gas Available, Sewer Available, Underground Utilities, Water Available
Water: Public
Waterfront Features: None
Windows: Double Pane Windows, Storm Window(s)
Room Sizes
Great Room: 15.9 X 17.89 Level Main
Primary Bedroom: 17.8 X 21.6 Level Main
Kitchen: 12.6 X 15.9 Level Main
Local Schools
High School: Palm Beach Gardens
Middle School: Osceola Creek
Elementary School: Pierce Hammock
Listed By / Shown By
Listed By
Agency Name: Frenchman's Reserve Realty
Agency Phone: 772-345-2220
Shown By
Agent Name: Wibet Hay
Agent Phone: (954) 205-0836
Agency Title: Realty 100

Estimate Your Payment
Estimated Payment
$ 5,576.72 per month $3,558.68 Principal & Interest $1,551.67 Property Tax $466.38 Homeowner's InsuranceChange Payment Information


Privacy Policy / DMCA Notice / ADA Accessibility


This site is hosted, designed and copyright
© 1994 - 2026 by
Delta Media Group, Inc. -- Patent Pending --
9858 Regency Way | MLS# B26052285
This single family home located at 9858 Regency Way, Palm Beach Gardens, FL 33412 is currently listed for sale with an asking price of $1,599,000. This property was built in 2021 and has 3 bedrooms and 2 full and 1 partial baths with 4134 sq. ft. Regency Way is located in the AVENIR SITE PLAN 2 POD subdivision. Search AVENIR SITE PLAN 2 POD real estate on whay.realty100.com today.