WibetHay

BEDS4
BATHS3 full
SQUARE FEET3,328
MLS#B26092361
STATUSActive
PROPERTY TYPEResidential - Single Family
SUBDIVISIONSUSSMAN AGR PUD NORTH PLAT ONE
Property Description
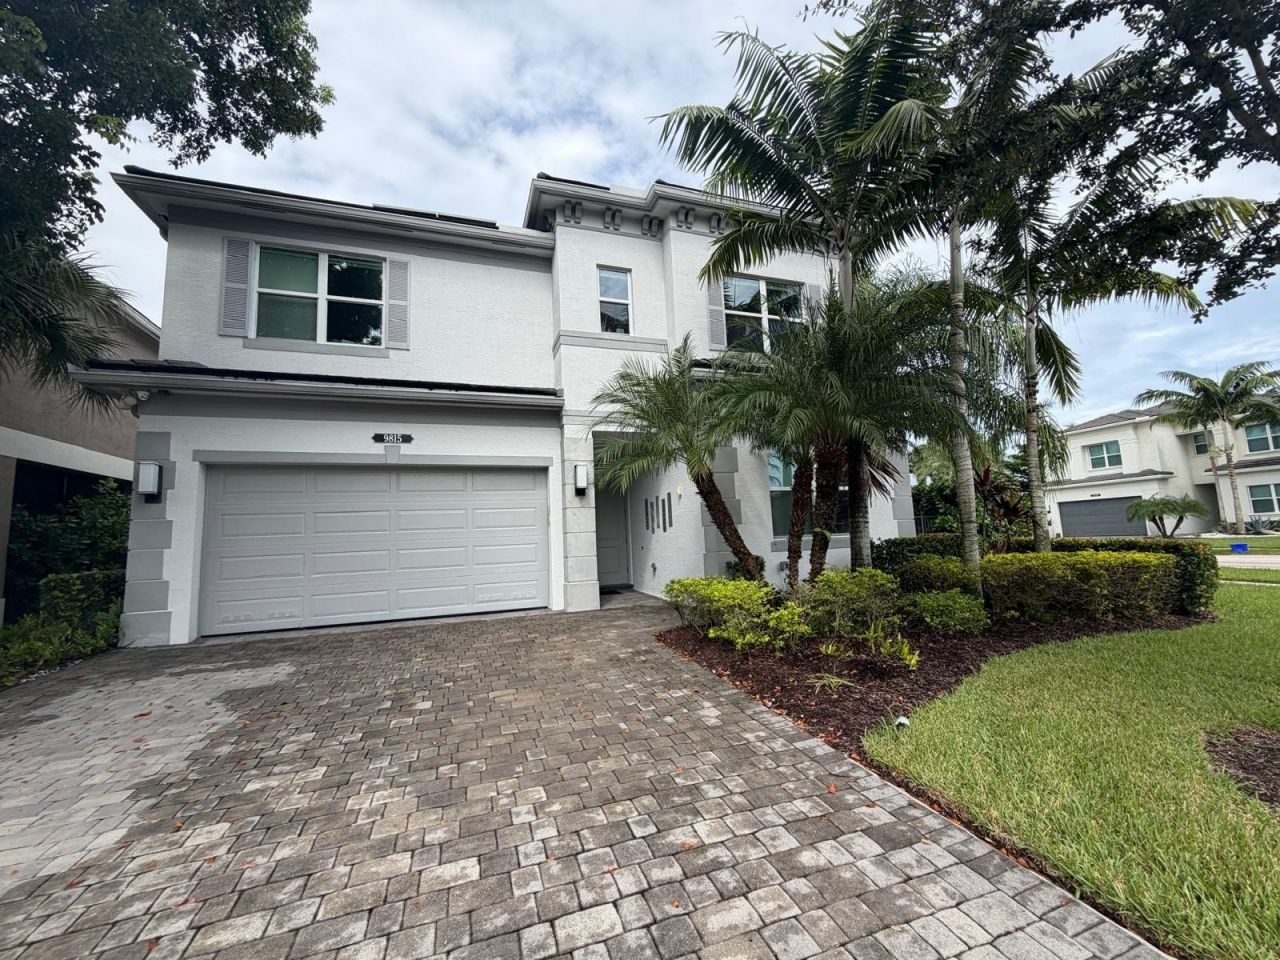
Stunning upgraded home on a premium oversized corner lot! Bright, open-concept living with elegant tile floors, modern lighting, and a gourmet kitchen featuring white cabinetry, granite countertops, stainless steel appliances, double ovens, and a large island. Sliding glass doors open to a private backyard oasis with a sparkling pool, spacious paver patio, and lush landscaping. Spacious primary suite with custom Her and His walk-in closets, plus a dedicated home office with built-in cabinetry and dual workstations. Enjoy smart home security and a 9.6 kW solar system that helps reduce electric bills! Seller will pay off solar loan at closing, or buyer may assume the existing 2.99% APR loan, subject to lender approval and terms. Luxury, privacy, smart home technology, and energy efficiency! Welcome to this exceptional residence at 9815 Steamboat Springs Circle, where luxury, technology, energy efficiency, and outdoor living come together on a premium oversized corner lot. PREMIUM LOT & OUTDOOR LIVING Enjoy the added space and privacy of an oversized corner lot, a standout feature that sets this property apart. The beautifully designed backyard features a private swimming pool, expansive paver patio, lush tropical landscaping, and a covered outdoor entertaining area. Perfect for relaxing, hosting gatherings, or enjoying South Florida's beautiful weather year-round. GOURMET KITCHEN & ELEGANT INTERIORS The open-concept layout offers generous living and dining spaces with contemporary finishes, elegant tile flooring, and modern lighting. The gourmet kitchen features white cabinetry, granite countertops, stainless steel appliances, double ovens, and expansive counter space with island seating. Large sliding glass doors create a seamless connection between indoor and outdoor living. SMART HOME TECHNOLOGY & SECURITY Enjoy the convenience and peace of mind of an integrated smart home security system, bringing modern technology and enhanced security to everyday living. ENERGY EFFICIENCY & SOLAR SAVINGS The property features a 9.6 kW solar panel system designed to significantly reduce electricity costs and improve energy efficiency. For added flexibility, the seller will pay off the existing solar loan at closing, allowing the buyer to enjoy the solar system without assuming its financing obligation. Alternatively, the buyer may choose to assume the existing solar loan at an attractive 2.99% interest rate, subject to lender approval and applicable loan terms. PRIMARY SUITE & CUSTOM FEATURES The spacious primary suite offers a relaxing retreat with a custom-designed His and Hers walk-in closets providing exceptional organization and storage. A dedicated home office features custom built-in cabinetry and dual workstations, ideal for working remotely, managing a business, or creating a productive study environment. DAKOTA DELRAY BEACH AMENITIES Residents of Dakota Delray Beach enjoy access to an impressive collection of resort-style amenities, including a grand clubhouse, resort-style swimming pool, lap pool, fitness center, tennis courts, pickleball courts, basketball courts, playgrounds, walking paths, and beautifully maintained community spaces. The community also offers social and recreational areas designed for entertaining, relaxation, and an active South Florida lifestyle. EXCEPTIONAL LIFESTYLE & VALUE From its premium oversized corner lot and private swimming pool to its smart home security, custom finishes, energy-saving solar technology, and access to Dakota Delray Beach's outstanding amenities, this home offers an exceptional combination of comfort, functionality, and modern luxury. Don't miss the opportunity to own this beautifully upgraded South Florida residence. Schedule your private showing today!
Property Features
Property Type: Residential - Single Family
Cooling: Central Air, Ceiling Fan(s), Electric, Central Buildi
Fenced: Yes
Garage: 2 car attached
Heating: Central, Central Building
Home Style: Contemporary
Lot Size: 0.19 Acres
Roof Type: Tile
Stories: 2.0
Taxes: $9,196
Year Built: 2019
Amenities
Built-in Features
High Ceilings
Kitchen Island
Pantry
Walk-In Closet(s)
Closet Cabinetry
Upstairs Living Area
Storage
Garden
Lighting
Storage
Custom Lighting
Feature Descriptions
Appliances: Electric Water Heater, Water Heater Owned, Cooktop, Dryer, Disposal, Dishwasher, ENERGY STAR Qualified Dishwasher, ENERGY STAR Qualified Freezer, ENERGY STAR Qualified Refrigerator, ENERGY STAR Qualified Washer, ENERGY STAR Qualified Dryer, Microwave, Oven, Refrigerator, Vented Exhaust Fan, Water Heater, Washer, Electric Cooktop, Freezer
Association: Dakota
Association Amenities: Basketball Court, Cabana, Clubhouse, Fitness Center, Game Room, Management, Park, Picnic Area, Playground, Parking, Pool, Spa/Hot Tub, Tennis Court(s), Manager On Site, Bocce Ball, Community Room, Heated Pool, Maintained Community, Pickleball Court(s), Street Lights, Gated, Security, Recreation Facilities
Association Fee Includes: Maintenance Grounds, Security, Trash, Common Areas, Reserve Funds
Days on Site: 1
Exterior: Attic/Crawl Hatchway(s) Insulated, Blown-In Insulat
Fencing: Back Yard, Fenced
Flooring: Carpet, Ceramic Tile, Tile
Furnished: Unfurnished
Guest House Y/N: No
HOA Fee: $1405/ Quarterly
Hot Tub: Yes
Laundry: Electric Dryer Hookup, Inside, Laundry Room, Sink, Upper Level, Washer Hookup
Lot: Landscaped, Oversized Lot
Lot: Landscaped, Oversized Lot
Lot Dimensions: 8,198 sqft
Parcel#: 00424619100003420
Parking: Driveway, Guest, On Street, Garage, Attached Garage, Attached
Parking Notes: Driveway, Guest, On Street, Garage, Attached Garage, At
Patio/Porch: Patio - Covered, Patio - Open, Patio
Pets Allowed: Yes, Breed Restrictions, Cats OK, Dogs OK
Pool: Fenced, In Ground, Private
Restrictions: Buyer Approval Required, Parking - No Boat, Parking - No Commercial Vehicles, Parking - No RV, Parking -
Security: Closed Circuit Camera(s), Fire Alarm, Gated with Guard, Smoke Detector(s), Security Lights, Security Syst
Sewer: Public Sewer
Special View Info: Garden
Sprinkler: Auto Sprinkler
SQFT Living: 2656
Structure Type: House
Swimming Pool: Yes
Total Rooms: 8
Utilities: Cable Available, Electricity Connected, Phone Available, Sewer Available, Water Available
Utilities: Cable Available, Electricity Connected, Phone Available, Sewer Available, Water Available
Water: Public
Waterfront Features: None
Windows: Blinds, Double Pane Windows, ENERGY STAR Qualified Windows, Insulated Windows, Storm Window(s), Sliding
Room Sizes
Kitchen: 12.8 X 14.3 Level First
Living Room: 16.6 X 20.1 Level First
Primary Bedroom: 10.4 X 9.4 Level Second
Bedroom 2: 11 X 12 Level Second
Bedroom 3: 11.2 X 12 Level Second
Bedroom 4: 13 X 11.4 Level First
Loft: 13 X 11.6 Level Second
Other: 10 X 4 Level First
Local Schools
High School: Olympic Heights
Middle School: Eagles Landing
Elementary School: Sunrise Park
Listed By / Shown By
Listed By
Agency Name: Dalton Wade Inc
Agency Phone: 888-668-8283
Shown By
Agent Name: Wibet Hay
Agent Phone: Cell: (954) 205-0836
Agency Title: Realty 100

Estimate Your Payment
Estimated Payment
$ 4,239.86 per month $3,071.06 Principal & Interest $766.33 Property Tax $402.47 Homeowner's InsuranceChange Payment Information


Privacy Policy / DMCA Notice / ADA Accessibility


This site is hosted, designed and copyright
© 1994 - 2026 by
Delta Media Group, Inc. -- Patent Pending --
9815 Steamboat Springs Circle | MLS# B26092361
This single family home located at 9815 Steamboat Springs Circle, Delray Beach, FL 33446 is currently listed for sale with an asking price of $1,379,900. This property was built in 2019 and has 4 bedrooms and 3 full baths with 3328 sq. ft. Steamboat Springs Circle is located in the SUSSMAN AGR PUD NORTH PLAT ONE subdivision. Search SUSSMAN AGR PUD NORTH PLAT ONE real estate on whay.realty100.com today.