
Wibet Hay
REALTOR®

BEDS4
BATHS3 full 1 partial
SQUARE FEET4,110
MLS#B26074429
STATUSActive
PROPERTY TYPEResidential - Single Family
SUBDIVISIONSeven Bridges
Property Description
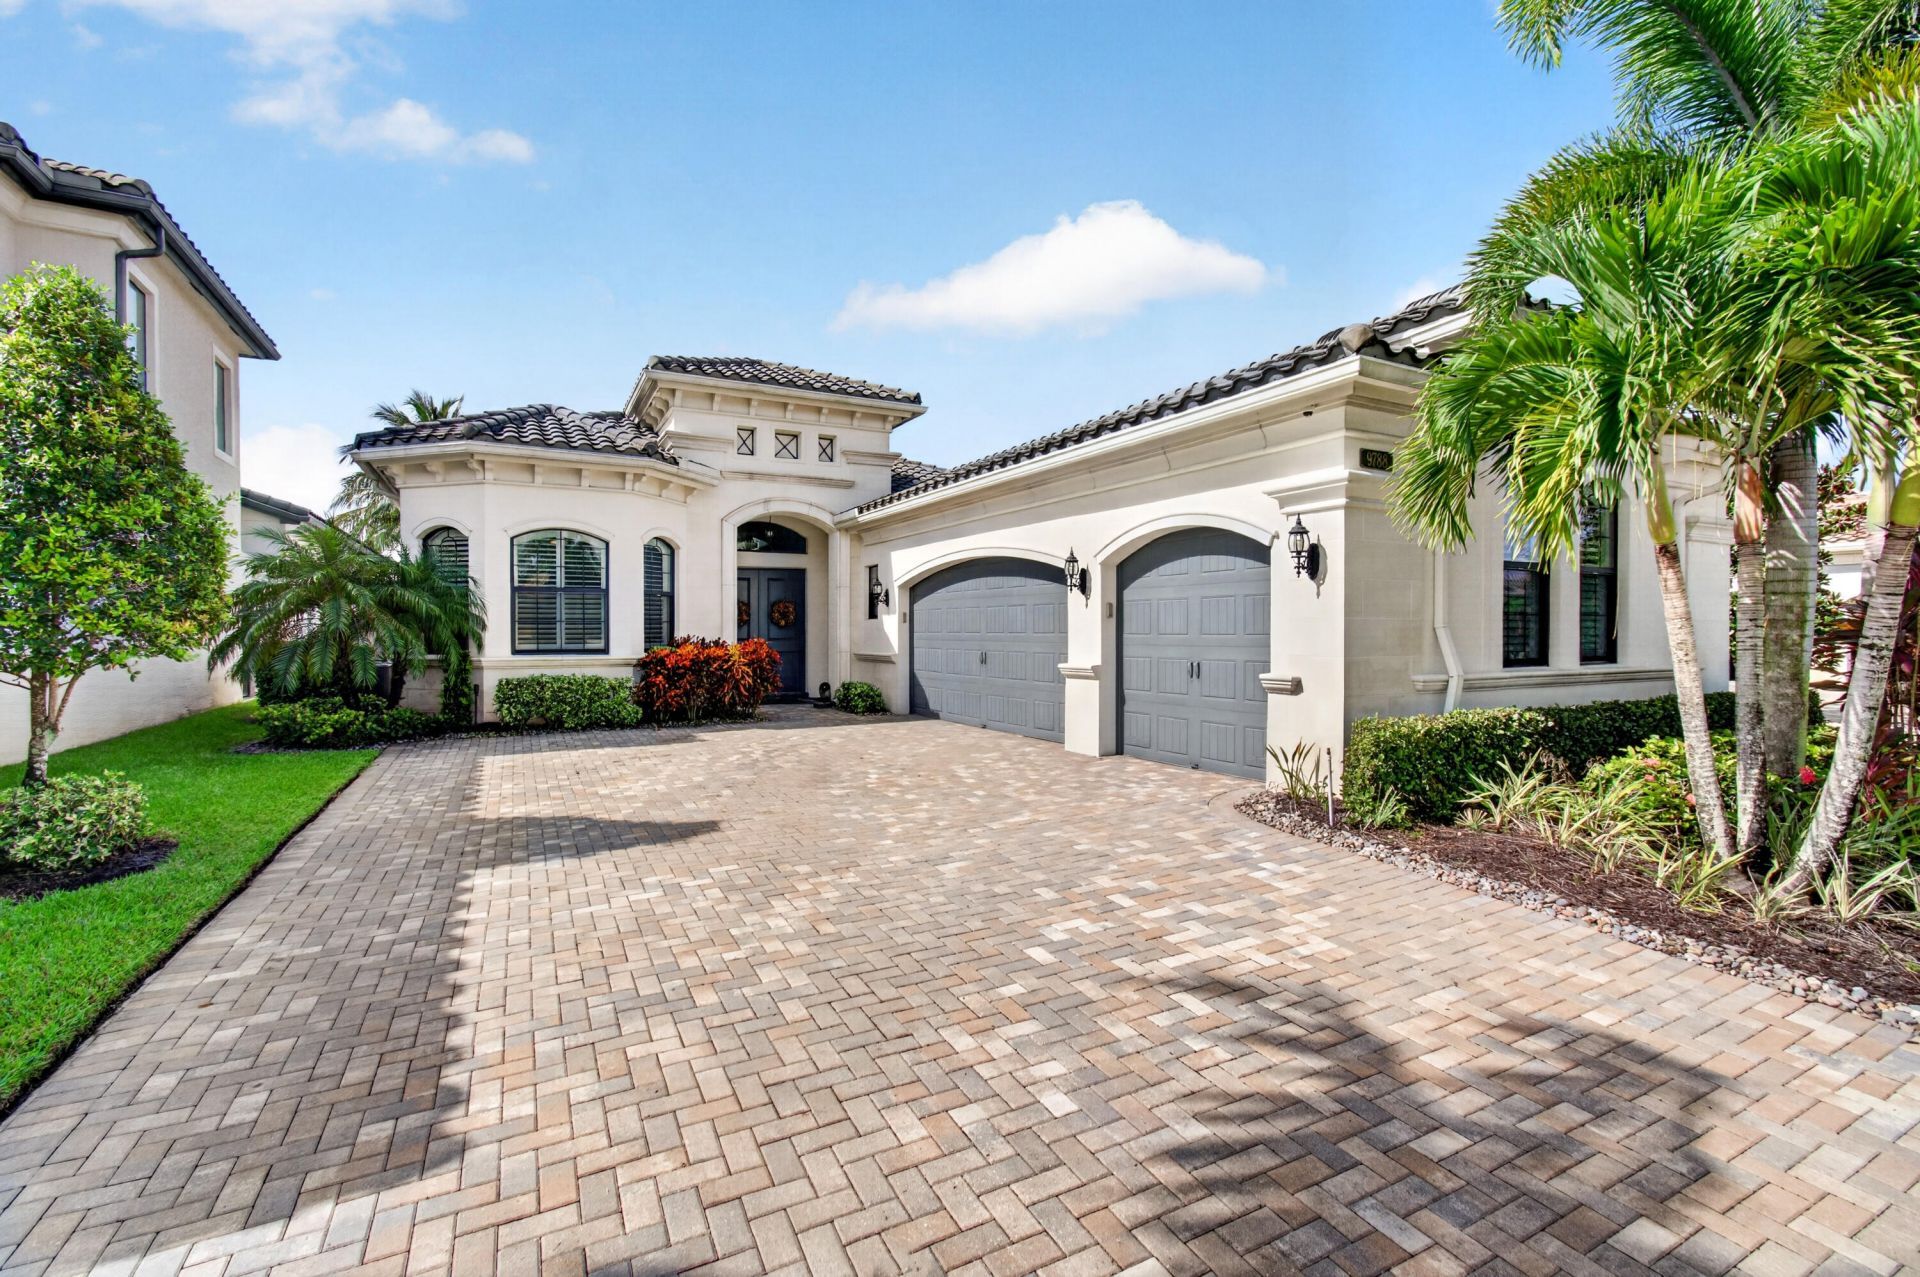
As one of the most highly sought-after models in the elite community of Seven Bridges, this elegant Rialto II is a standout gem on an upgraded lot! Centered on a lake with stunning lit fountain views, this immaculate 3-bedroom, 3 1/2-bath home features an open floor plan with over 3,000 square feet of living space, extra-high ceilings, a gourmet kitchen, bar, a study or optional 4th bedroom, plantation shutters, a 3-car garage, and a whole-house generator. Beyond the lanai, a screened-in patio with hurricane screens comfortably extends the outdoor living area, making the space extremely versatile, complemented by outdoor lighting in both the front and back. Located in an all-age community with many amenities, including an awesome tennis program, pickleball, gym, resort pool & much more. Seven Bridges HOA dues include Vector security monitoring and WiFi. Residents can elect to have their Association fees include cable at a favorable discounted group rate. Downtown Delray Beach offers a vibrant mix of award-winning restaurants, shopping, galleries, entertainment, and nightlife along famous Atlantic Avenue. Residents can take advantage of everything from outdoor cafés and cultural attractions to beautiful Delray Beach, all within the lively, walkable downtown district. With Atlantic Avenue providing a direct route from the property, enjoying the energy and charm of downtown Delray is an easy ride away.
Property Features
Property Type: Residential - Single Family
Cooling: Central Air, Ceiling Fan(s), Electric
Garage: 3 car attached
Heating: Central, Electric
Lot Size: 0.19 Acres
Roof Type: Barrel
Stories: 1.0
Taxes: $14,693
Year Built: 2018
Amenities
High Ceilings
Kitchen Island
Wet Bar
Walk-In Closet(s)
Bedroom Layout - Split
Roman Tub
Custom Lighting
Feature Descriptions
Appliances: Gas Water Heater, Cooktop, Dryer, Disposal, Dishwasher, Ice Maker, Microwave, Oven, Refrigerator, Water Heater, Washer, Gas Cooktop
Association: Seven Bridges HOA
Association Amenities: Basketball Court, Cabana, Clubhouse, Fitness Center, Game Room, Management, Playground, Parking, Pool, Sauna, Spa/Hot Tub, Tennis Court(s), Manager On Site, Bar, Cafe/Restaurant, Community Room, Heated Pool, Internet Included, Lobby, Maintained Community, Pickleball Court(s), Sidewalks, Street Lights, Gated, Security, Maintenance, Recreation Facilities
Association Fee Includes: Cable TV, Internet, Maintenance Grounds, Security, Trash, Common Areas, Reserve Funds, Recreation Facility
Days on Site: 21
Exterior: CBS
Flooring: Ceramic Tile, Engineered Wood
Furnished: Unfurnished
Guest House Y/N: No
HOA Fee: $3017/ Quarterly
Hot Tub: Yes
Lot Dimensions: 55' x 151'
Other Equipment: Generator
Parcel#: 00424630110005330
Parking: Driveway, Decorative, Garage, Attached Garage
Parking Notes: Driveway, Decorative, Garage, Attached Garage
Patio/Porch: Patio - Screened, Patio
Pets Allowed: Yes, Breed Restrictions
Restrictions: Other Restrictions
Sauna: Yes
Sewer: Public Sewer
Special View Info: Lake
SQFT Living: 3057
Structure Type: House
Total Rooms: 7
Utilities: Cable Available, Electricity Connected, Natural Gas Available, Sewer Connected, Underground Utilities, Wa
Utilities: Cable Available, Electricity Connected, Natural Gas Available, Sewer Connected, Underground Utilities, Wa
Water: Public
Water Frontage: 55
Waterfront Features: Lake Front
Room Sizes
Kitchen: 13 X 13
Living Room: 18 X 20
Primary Bedroom: 14 X 20
Bedroom 2: 14 X 14
Bedroom 3: 13 X 13
Library: 13 X 14
Dining Room: 13 X 15
Local Schools
High School: Olympic Heights
Middle School: Eagles Landing
Elementary School: Whispering Pines (Palm Beach)
Listed By / Shown By
Listed By
Agency Name: CENTURY 21 Tenace Realty
Agency Phone: 561-740-2100
Shown By
Agent Name: Wibet Hay
Agent Phone: Cell: (954) 205-0836
Agency Title: Realty 100

Estimate Your Payment
Estimated Payment
$ 5,944.23 per month $4,172.94 Principal & Interest $1,224.42 Property Tax $546.88 Homeowner's InsuranceChange Payment Information

Wibet Hay
Cell: (954) 205-0836
Email Me
Privacy Policy / DMCA Notice / ADA Accessibility


This site is hosted, designed and copyright
© 1994 - 2026 by
Delta Media Group, Inc. -- Patent Pending --
9788 Bozzano Drive | MLS# B26074429
This single family home located at 9788 Bozzano Drive, Delray Beach, FL 33446 is currently listed for sale with an asking price of $1,875,000. This property was built in 2018 and has 4 bedrooms and 3 full and 1 partial baths with 4110 sq. ft. Bozzano Drive is located in the Seven Bridges subdivision. Search Seven Bridges real estate on whay.realty100.com today.