WibetHay

BEDS4
BATHS5 full 1 partial
SQUARE FEET5,974
MLS#B26076262
STATUSActive Under Contract
PROPERTY TYPEResidential - Single Family
SUBDIVISIONSeven Bridges
Property Description
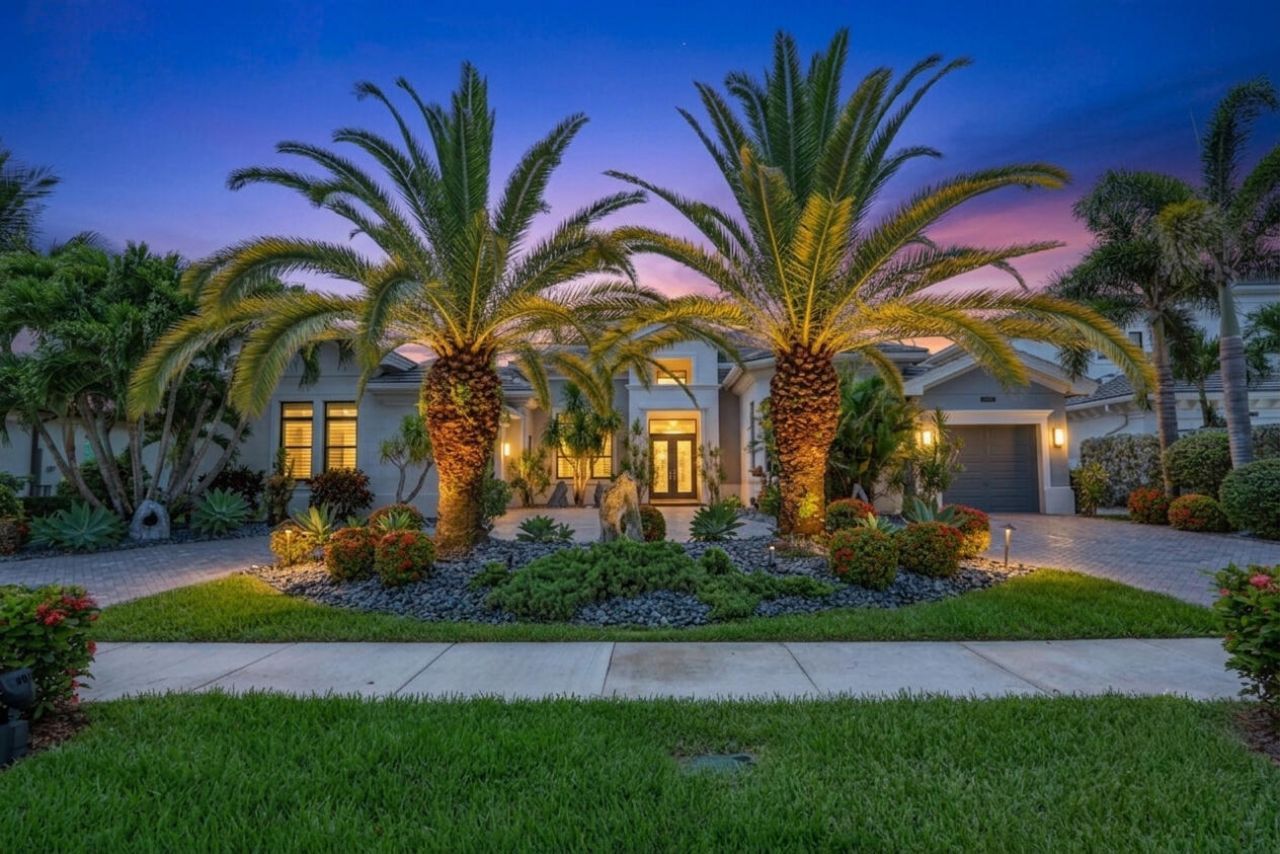
This beautiful 4 Br + Den + Bonus room, 5 1/2 bath home sits on a breathtaking private oversized lake lot w/ heated pool & spa w/ infinity edge located in the Empire Collection. As you step inside, you will see how open & airy it is. Main living area has 24X24 marble flooring. Gourmet kitchen has upgraded cabinets w/ upper stacked glass cabinets, upgraded countertops, appliances, & a huge walk in pantry. All baths have every upgrade. Primary suite has engineered wood floors, built out closets, & beautiful views. Additional upgrades include: Built in wall units, fireplace, detail coverings on walls, window treatments, plantation shutters, designer fixtures & fans, beautiful wallpaper, central vac, full house generator, Built in bar w/ beverage center, full house lutron lighting automation, 400 amp electrical service, 100 high hats, speakers wired in every room other than guest rooms, electrical closet 2x20 amp upgrade, full house water softener system, garages have epoxy flooring, walls & ceiling painted, 2 car garage has a/c & led lighting, & storage shelves in each garage, & EV outlet for charging, impact glass windows & doors, & gas appliances. Exterior features include: Circular driveway, pebble tech pool w/ spa w/ infinity edge, extended patio w/ upgraded marble pavers, summer kitchen, electric patio screens, astroturf, exquisite landscaping w/ lighting, private oversized easement, outdoor electric for TV & wifi, rock speakers, patio speakers, outdoor cameras, & so much more. HERE IS YOUR OPPORTUNITY TO HAVE COUNTRY CLUB LIVING W/OUT COUNTRY CLUB FEES. EXPERIENCE THE TREMENDOUS LIFESTYLE & ENJOY ALL THE AMENITIES THAT THE SEVEN BRIDGES HAS TO OFFER. SEVEN BRIDGES IN DELRAY BEACH IS THE ULTIMATE LUXURY COMMUNITY THAT HAS IT ALL. ONE OF FLORIDA'S MOST ELEGANT NEIGHBORHOODS. THERE IS A BREATHTAKING ENTRY, GORGEOUS RESIDENCES & WORLD CLASS AMENITIES. BEAUTIFUL STATE OF THE ART 30,000 SQUARE FT. CLUBHOUSE WHICH HAS AN ON SITE RESTAURANT, RESORT STYLE POOLS, GYM, INDOOR AND OUTDOOR BASKETBALL COURT, 12 TENNIS COURTS & 4 PICKLEBALL COURTS WITH AN ON SIGHT PRO. WATER PARK! EXERCISE CLASSES ARE INCLUDED IN HOA! RELAX IN SAUNAS AND MASSAGE ROOM. GREAT SCHOOLS! MINUTES FROM DELRAY MARKETPLACE, THE TURNPIKE AND BEACHES!
Property Features
Property Type: Residential - Single Family
Cooling: Central Air, Ceiling Fan(s), Electric
Fenced: Yes
Garage: 3 car attached
Heating: Central, Electric, Other
Home Style: Contemporary, Ranch
Lot Size: 0.35 Acres
Roof Type: Tile
Stories: 1.0
Taxes: $28,647
Year Built: 2019
Amenities
Bar
Built-in Features
Central Vacuum
Entrance Foyer
High Ceilings
Kitchen Island
Pantry
Wet Bar
Walk-In Closet(s)
Bedroom Layout - Three Way Split
Closet Cabinetry
Roman Tub
Cabana Bath
Built-in Barbecue
Custom Lighting
Summer Kitchen
Feature Descriptions
Appliances: Gas Water Heater, Water Purifier Owned, Water Softener Owned, Cooktop, Dryer, Disposal, Dishwasher, Gas Range, Ice Maker, Microwave, Oven, Refrigerator, Water Heater, Water Purifier, Water Softener, Washer, Gas Cooktop, Freezer, Wine Refrigerator
Association: Campbell Property Management
Association Amenities: Basketball Court, Cabana, Clubhouse, Fitness Center, Game Room, Management, Picnic Area, Playground, Parking, Pool, Sauna, Spa/Hot Tub, Tennis Court(s), Manager On Site, Bar, Bike Storage, Cafe/Restaurant, Community Room, Heated Pool, Lobby, Maintained Community, Pickleball Court(s), Sidewalks, Street Lights, Gated, Security
Association Fee Includes: Insurance, Maintenance Grounds, Security, Trash, Common Areas, Common Real Estate Tax, Reserve Funds
Days on Site: 1
Exterior: Block, CBS
Fencing: Fenced
Fireplace: Decorative
Flooring: Marble, Wood
Furnished: Unfurnished
HOA Fee: $1075/ Monthly
Hot Tub: Yes
Laundry: Laundry Room, Main Level
Lot: Sidewalks
Lot: Sidewalks
Lot Dimensions: F 92.06 X S 163,31 X B 101.96 X S 155.73
Other Equipment: Generator
Parcel#: 00424630040002460
Parking: Circular Driveway, Driveway, Electric Vehicle Charging Station(s), Garage Door Opener, Garage, Attached G
Parking Notes: Circular Driveway, Driveway, Electric Vehicle Chargi
Patio/Porch: Patio - Covered, Patio - Open, Patio - Screened, Patio
Pets Allowed: Yes, Breed Restrictions
Pool: Gas Heat, Heated, In Ground, Infinity, Pool/Spa Combo, Salt Water
Restrictions: Buyer Approval Required, Parking - No Commercial Vehicles, Parking - No RV
Sauna: Yes
Security: Carbon Monoxide Detector(s), Fire Alarm, Gated with Guard, Security Guard, Smoke Detector(s), Security Sy
Sewer: Public Sewer
Spa: Yes
Spa: Heated, In Ground
Special View Info: Pool, Water, Lake
Sprinkler: Auto Sprinkler, Zoned Sprinkler
SQFT Living: 4814
Structure Type: House
Swimming Pool: Yes
Total Rooms: 10
Utilities: Cable Connected, Natural Gas Connected, Phone Available, Sewer Connected, Underground Utilities, Water Co
Utilities: Cable Connected, Natural Gas Connected, Phone Available, Sewer Connected, Underground Utilities, Water Co
Water: Public
Water Frontage: 92
Waterfront Features: Lake Front
Windows: Blinds, Drapes, Storm Window(s), Sliding
Room Sizes
Living Room: 22.8 X 20.6 Level Main
Kitchen: 15 X 15.11 Level Main
Primary Bedroom: 15.2 X 23 Level Main
Family Room: 21.4 X 23.7 Level Main
Bedroom 2: 13.5 X 12 Level Main
Bedroom 3: 12.11 X 12.11 Level Main
Game Room: 19 X 14 Level Main
Dining Room: 11.11 X 16.39 Level Main
Foyer: 19.6 X 18.6 Level Main
Bedroom 4: 13 X 12.5 Level Main
Local Schools
High School: Olympic Heights
Middle School: Eagles Landing
Elementary School: Whispering Pines (Palm Beach)
Listed By / Shown By
Listed By
Agency Name: RE/MAX Direct
Agency Phone: 561-880-2600
Shown By
Agent Name: Wibet Hay
Agent Phone: (954) 205-0836
Agency Title: Realty 100

Estimate Your Payment
Estimated Payment
$ 11,197.31 per month $7,789.26 Principal & Interest $2,387.25 Property Tax $1,020.80 Homeowner's InsuranceChange Payment Information


Privacy Policy / DMCA Notice / ADA Accessibility


This site is hosted, designed and copyright
© 1994 - 2026 by
Delta Media Group, Inc. -- Patent Pending --
9570 Labelle Court | MLS# B26076262
This single family home located at 9570 Labelle Court, Delray Beach, FL 33446 is currently listed for sale with an asking price of $3,499,900. This property was built in 2019 and has 4 bedrooms and 5 full and 1 partial baths with 5974 sq. ft. Labelle Court is located in the Seven Bridges subdivision. Search Seven Bridges real estate on whay.realty100.com today.