
Wibet Hay
REALTOR®

BEDS3
BATHS2 full
SQUARE FEET1,186
MLS#B26081731
STATUSActive
PROPERTY TYPEResidential - Mobile Home
SUBDIVISIONBAREFOOT BAY UNIT 2 PART 12
Property Description
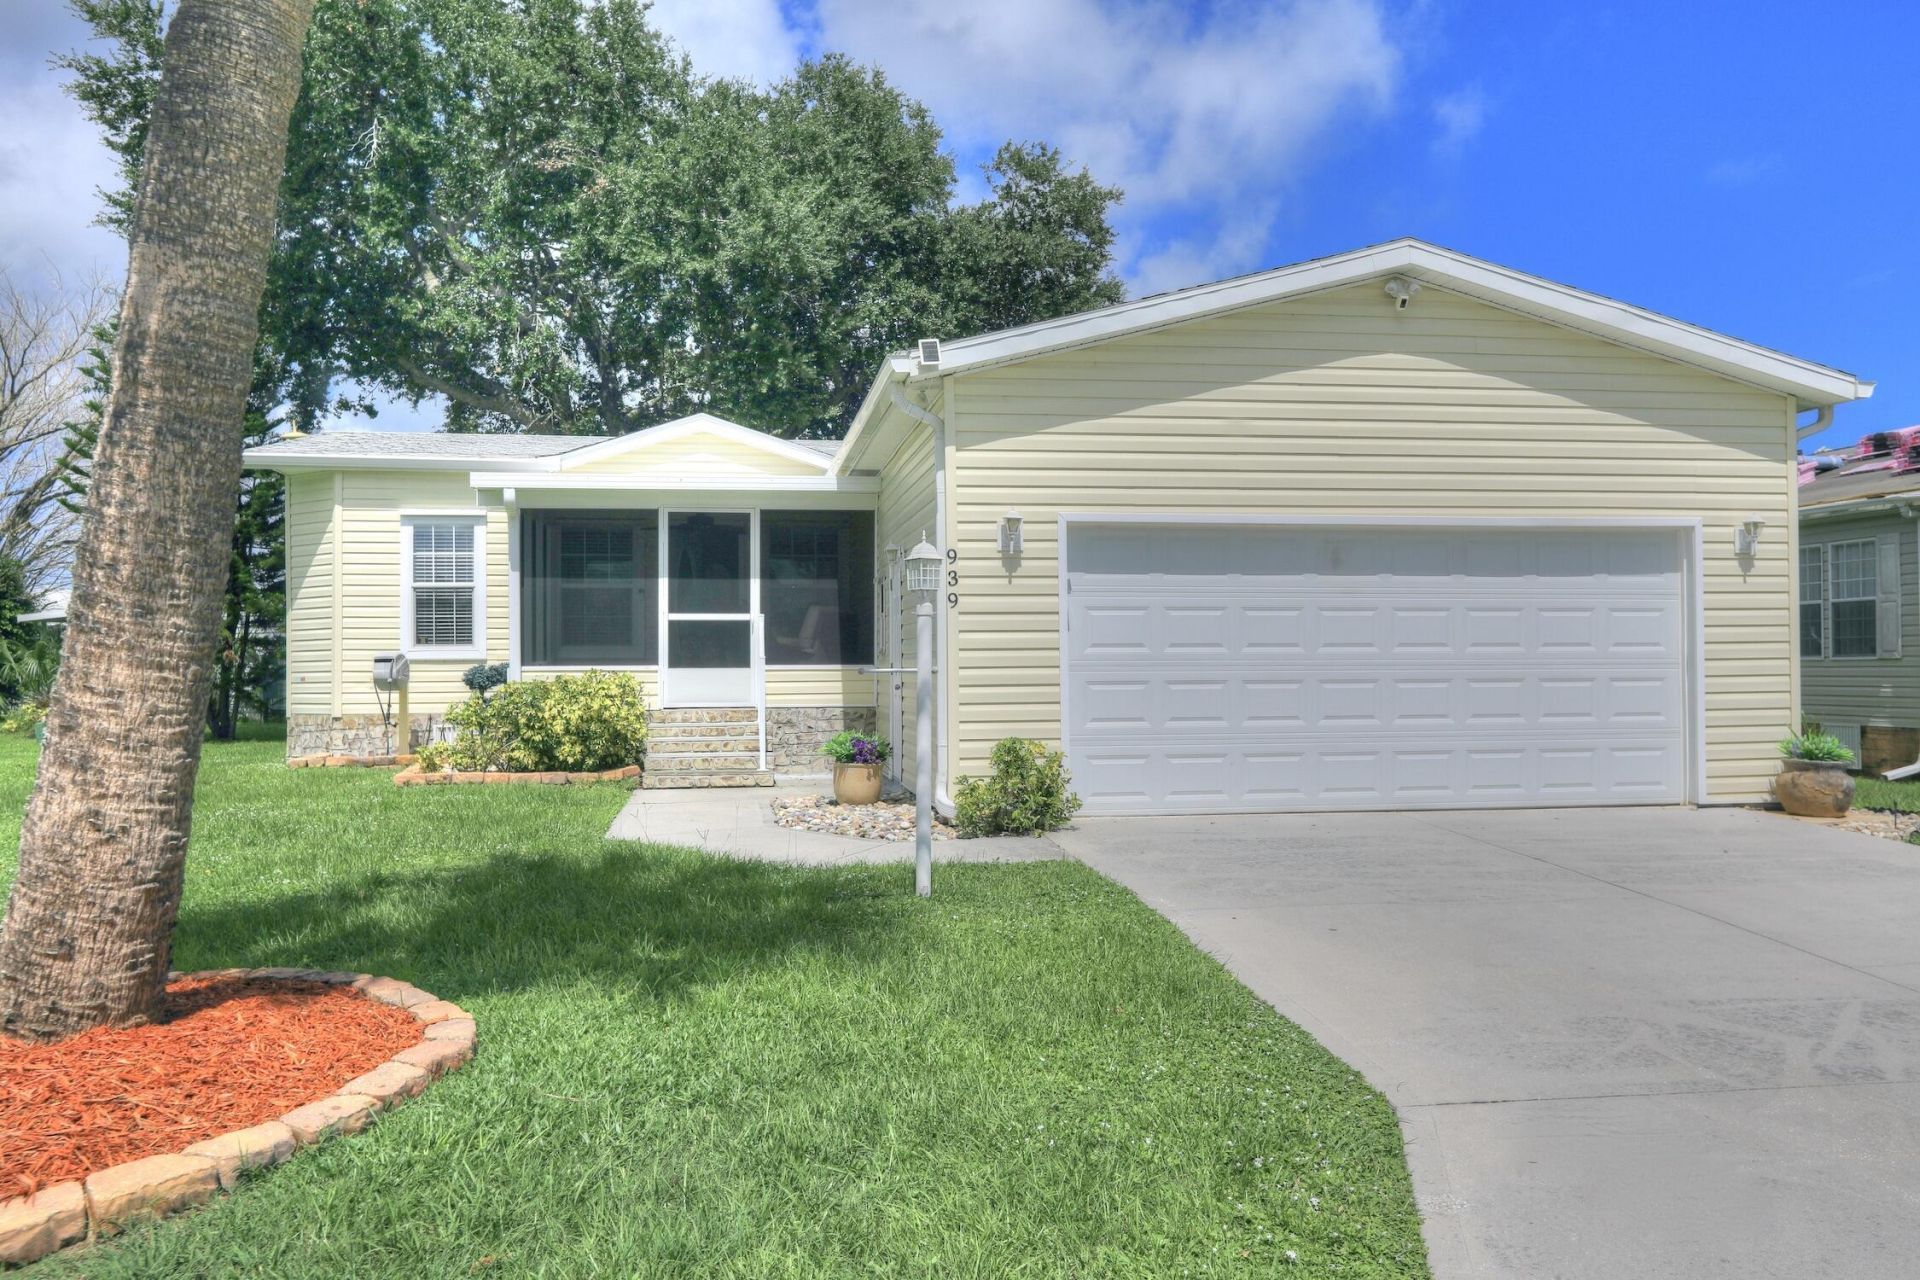
2020 Model with sturdy 2x6 construction and is a 3-bedroom split-plan home offering comfort & thoughtful upgrades throughout. Island kitchen provides welcoming gathering space & flows seamlessly into the living areas, featuring durable plank flooring throughout. Enjoy the added comfort of 9-foot ceilings, an interior laundry room, & a raised screened porch ideal for relaxing or entertaining. The impressive, oversized A/C 2-car garage is a standout feature, offering 13-foot ceilings, built-in work benches, & ample shelving for storage or projects. Hurricane shutters provide added peace of mind.
Property Features
Property Type: Residential - Mobile Home
Cooling: Ceiling Fan(s), Electric
Garage: 2 car attached
Heating: Central, Electric
Lot Size: 0.12 Acres
Roof Type: Shingle
Stories: 1.0
Taxes: $3,015
Year Built: 2020
Amenities
Kitchen Island
Vaulted Ceiling(s)
Feature Descriptions
Appliances: Dryer, Dishwasher, Electric Range, Refrigerator, Washer, Range
Days on Site: 3
Exterior: Aluminum Siding
Flooring: Vinyl
Furnished: Partially
Guest House Y/N: No
Laundry: Inside, Laundry Room
Parcel#: 303810ju00114091
Parking: Garage, Attached Garage
Parking Notes: Garage, Attached Garage
Patio/Porch: Porch - Screened, Porch
Pets Allowed: Yes, Size Limit
Restrictions: Lease Restrictions
Sewer: Public Sewer
SQFT Living: 1186
Total Rooms: 5
Utilities: Cable Available, Electricity Connected, Water Connected
Utilities: Cable Available, Electricity Connected, Water Connected
Water: Public
Room Sizes
Living Room: 16 X 14
Kitchen: 10 X 11
Primary Bedroom: 14 X 13
Bedroom 2: 10 X 10
Bedroom 3: 11 X 10
Listed By / Shown By
Listed By
Agency Name: RE/MAX Crown Realty
Agency Phone: 772-589-3054
Shown By
Agent Name: Wibet Hay
Agent Phone: Cell: (954) 205-0836
Agency Title: Realty 100

Estimate Your Payment
Estimated Payment
$ 973.70 per month $638.74 Principal & Interest $251.25 Property Tax $83.71 Homeowner's InsuranceChange Payment Information

Wibet Hay
Cell: (954) 205-0836
Email Me
Privacy Policy / DMCA Notice / ADA Accessibility


This site is hosted, designed and copyright
© 1994 - 2026 by
Delta Media Group, Inc. -- Patent Pending --
939 Pecan Circle | MLS# B26081731
This single family home located at 939 Pecan Circle, Barefoot Bay, FL 32976 is currently listed for sale with an asking price of $287,000. This property was built in 2020 and has 3 bedrooms and 2 full baths with 1186 sq. ft. Pecan Circle is located in the BAREFOOT BAY UNIT 2 PART 12 subdivision. Search BAREFOOT BAY UNIT 2 PART 12 real estate on whay.realty100.com today.