WibetHay

BEDS3
BATHS2 full 1 partial
SQUARE FEET1,642
MLS#O6410871
STATUSActive
PROPERTY TYPEResidential - Single Family
SUBDIVISIONOAKLAND PARK
Property Description
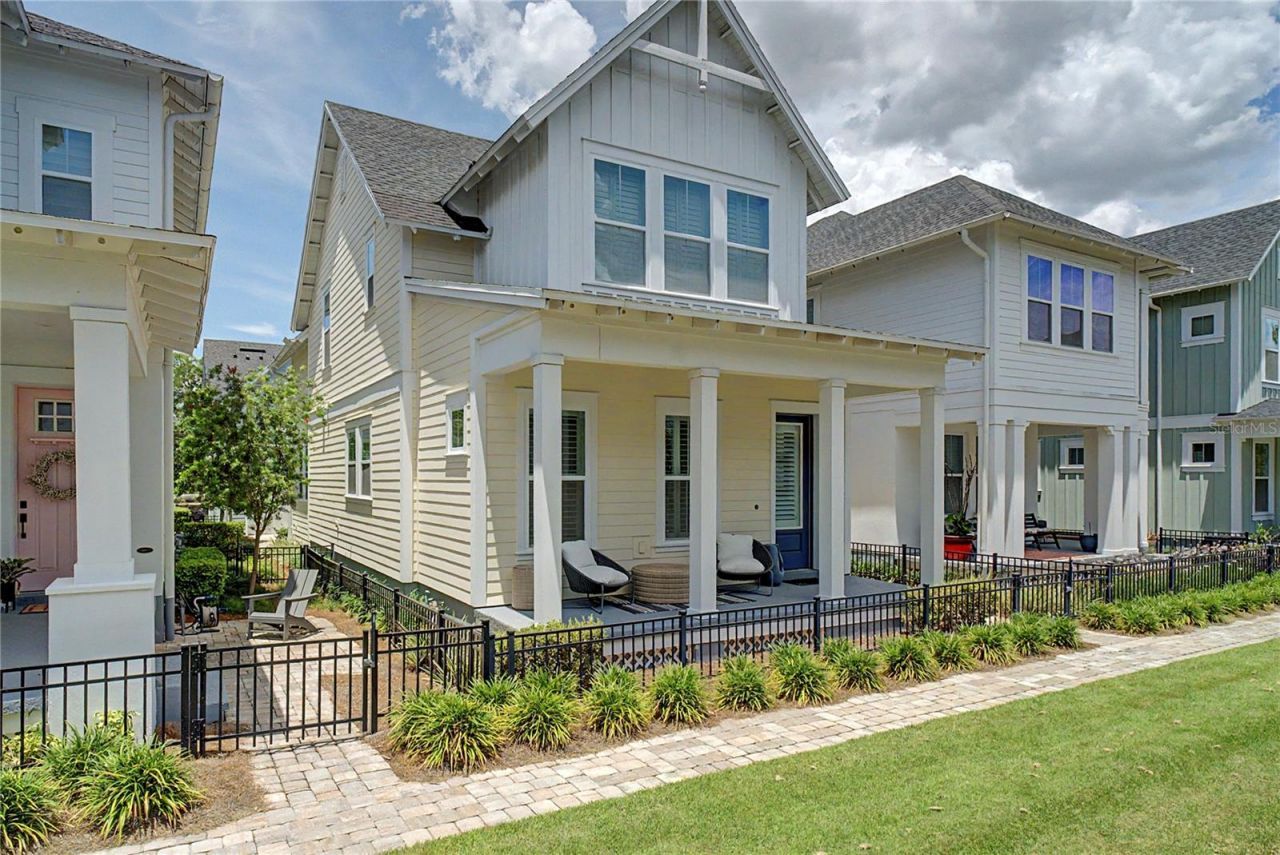
One or more photo(s) has been virtually staged. Nestled in the highly sought-after Oakland Park community, this beautifully maintained 3-bedroom, 3-bath home is the definition of move-in ready living. Featuring desirable upgrades throughout, including gas appliances, elegant plantation shutters, and a turnkey design, this home offers the perfect blend of comfort, style, and convenience. Enjoy open-concept living spaces filled with natural light, spacious bedrooms, and a layout designed for modern living and entertaining. Pride of ownership shines in every detail, making this home truly stand out. Located in a charming golf cart community with resort-style amenities, residents enjoy access to parks, schools, walking trails, and more. Just minutes from vibrant Downtown Winter Garden, you'll love being close to the award-winning farmers market, lively festivals, boutique shopping, dining, and entertainment. This is your opportunity to own a well-maintained, upgraded home in one of Winter Garden's most desirable communities!
Property Features
Property Type: Residential - Single Family
Cooling: Central Air
Fenced: Yes
Garage: 2 car attached
Heating: Central
Home Style: Traditional
Lot Size: 0.05 Acres
Roof Type: Shingle
Stories: 2.0
Taxes: $6,421
Year Built: 2022
Amenities
Ceiling Fans(s)
High Ceilings
Open Floorplan
PrimaryBedroom Upstairs
Solid Wood Cabinets
Stone Counters
Thermostat
Walk-In Closet(s)
Window Treatments
Lighting
Permeable Paving
Rain Gutters
Sidewalk
Feature Descriptions
Appliances: Built-In Oven, Cooktop, Dishwasher, Disposal, Dryer, Exhaust Fan, Microwave, Refrigerator, Tankless Water Heater, Washer
Association Amenities: Maintenance, Park, Pool, Recreation Facilities
Builder: David Weekly Homes
Community Features: Clubhouse, Community Mailbox, Dog Park, Golf Carts OK, Park, Playground, Pool, Sidewalks, Street Lights
Directions: From Oakland Avenue, head south on McKinnon Square. Drive past Trowman Aly. Park on the side and walk the green outdoor space.
Exterior: HardiPlank Type, Stucco
Fencing: Other
Flood Zone Code: X
Flooring: Carpet, Laminate, Tile
Foundation: Slab
HOA Fee: 1069/ Quarterly
HOA Y/N: Yes
Home Warranty Y/N: No
Listing Terms: Cash, Conventional, FHA, VA Loan
Lot: Landscaped, Sidewalk, Paved
Lot Dimensions: 0.05
Other Equipment: Permeable Paving
Ownership: Fee Simple
Parking: Driveway
Parking Notes: Driveway
Patio/Porch: Covered, Front Porch
Pets Allowed: Breed Restrictions
Pets Restrictions: Please verify with HOA and county.
Property Attached Y/N: No
Property Sub-Type: Single Family Residence
Sewer: Public Sewer
Showing Instructions: Sentri Lock Box, Call Listing Agent 2
Special Sale Provisions: None
Utilities: Electricity Connected, Natural Gas Connected, Sewer Connected, Underground Utilities, Water Connected
Water: Public
Water Access Y/N: No
Windows: Double Pane Windows, Shutters
Zoning: PUD
Local Schools
High School: West Orange High
Middle School: Lakeview Middle
Elementary School: Tildenville Elem
Listed By / Shown By
Listed By
Agency Name: HOMEVEST REALTY
Agency Contact: 407-897-5400
Shown By
Agent Name: Wibet Hay
Agent Phone: (954) 205-0836
Agency Title: Realty 100

Estimate Your Payment
Estimated Payment
$ 2,234.22 per month $1,502.26 Principal & Interest $535.08 Property Tax $196.88 Homeowner's InsuranceChange Payment Information



Member Participants (and their affiliated licensees, if applicable) shall indicate on their websites that IDX information is provided exclusively for consumers’ personal non-commercial use, that it may not be used for any purpose other than to identify prospective properties consumers may be interested in purchasing, that the data is deemed reliable but is not guaranteed by MLS GRID, and that the use of the MLS GRID Data may be subject to an end user license agreement prescribed by the Member Participant’s applicable MLS if any and as amended from time to time. MLS GRID may, at its discretion, require use of other disclaimers as necessary to protect Member Participant, and/or their MLS from liability.
Based on information submitted to the MLS GRID. All data is obtained from various sources and may not have been verified by broker or MLS GRID. Supplied Open House Information is subject to change without notice. All information should be independently reviewed and verified for accuracy. Properties may or may not be listed by the office/agent presenting the information.
Privacy Policy / DMCA Notice / ADA Accessibility


This site is hosted, designed and copyright
© 1994 - 2026 by
Delta Media Group, Inc. -- Patent Pending --
914 Trowman Alley | MLS# O6410871
This single family home located at 914 Trowman Alley , Winter Garden, FL 34787 is currently listed for sale with an asking price of $675,000. This property was built in 2022 and has 3 bedrooms and 2 full and 1 partial baths with 1642 sq. ft. Trowman Alley is located in the OAKLAND PARK subdivision. Search OAKLAND PARK real estate on whay.realty100.com today.