
Wibet Hay
REALTOR®

BEDS4
BATHS3 full
SQUARE FEET5,204
MLS#B26089685
STATUSActive
PROPERTY TYPEResidential - Single Family
SUBDIVISIONTREASURE COVE
Property Description
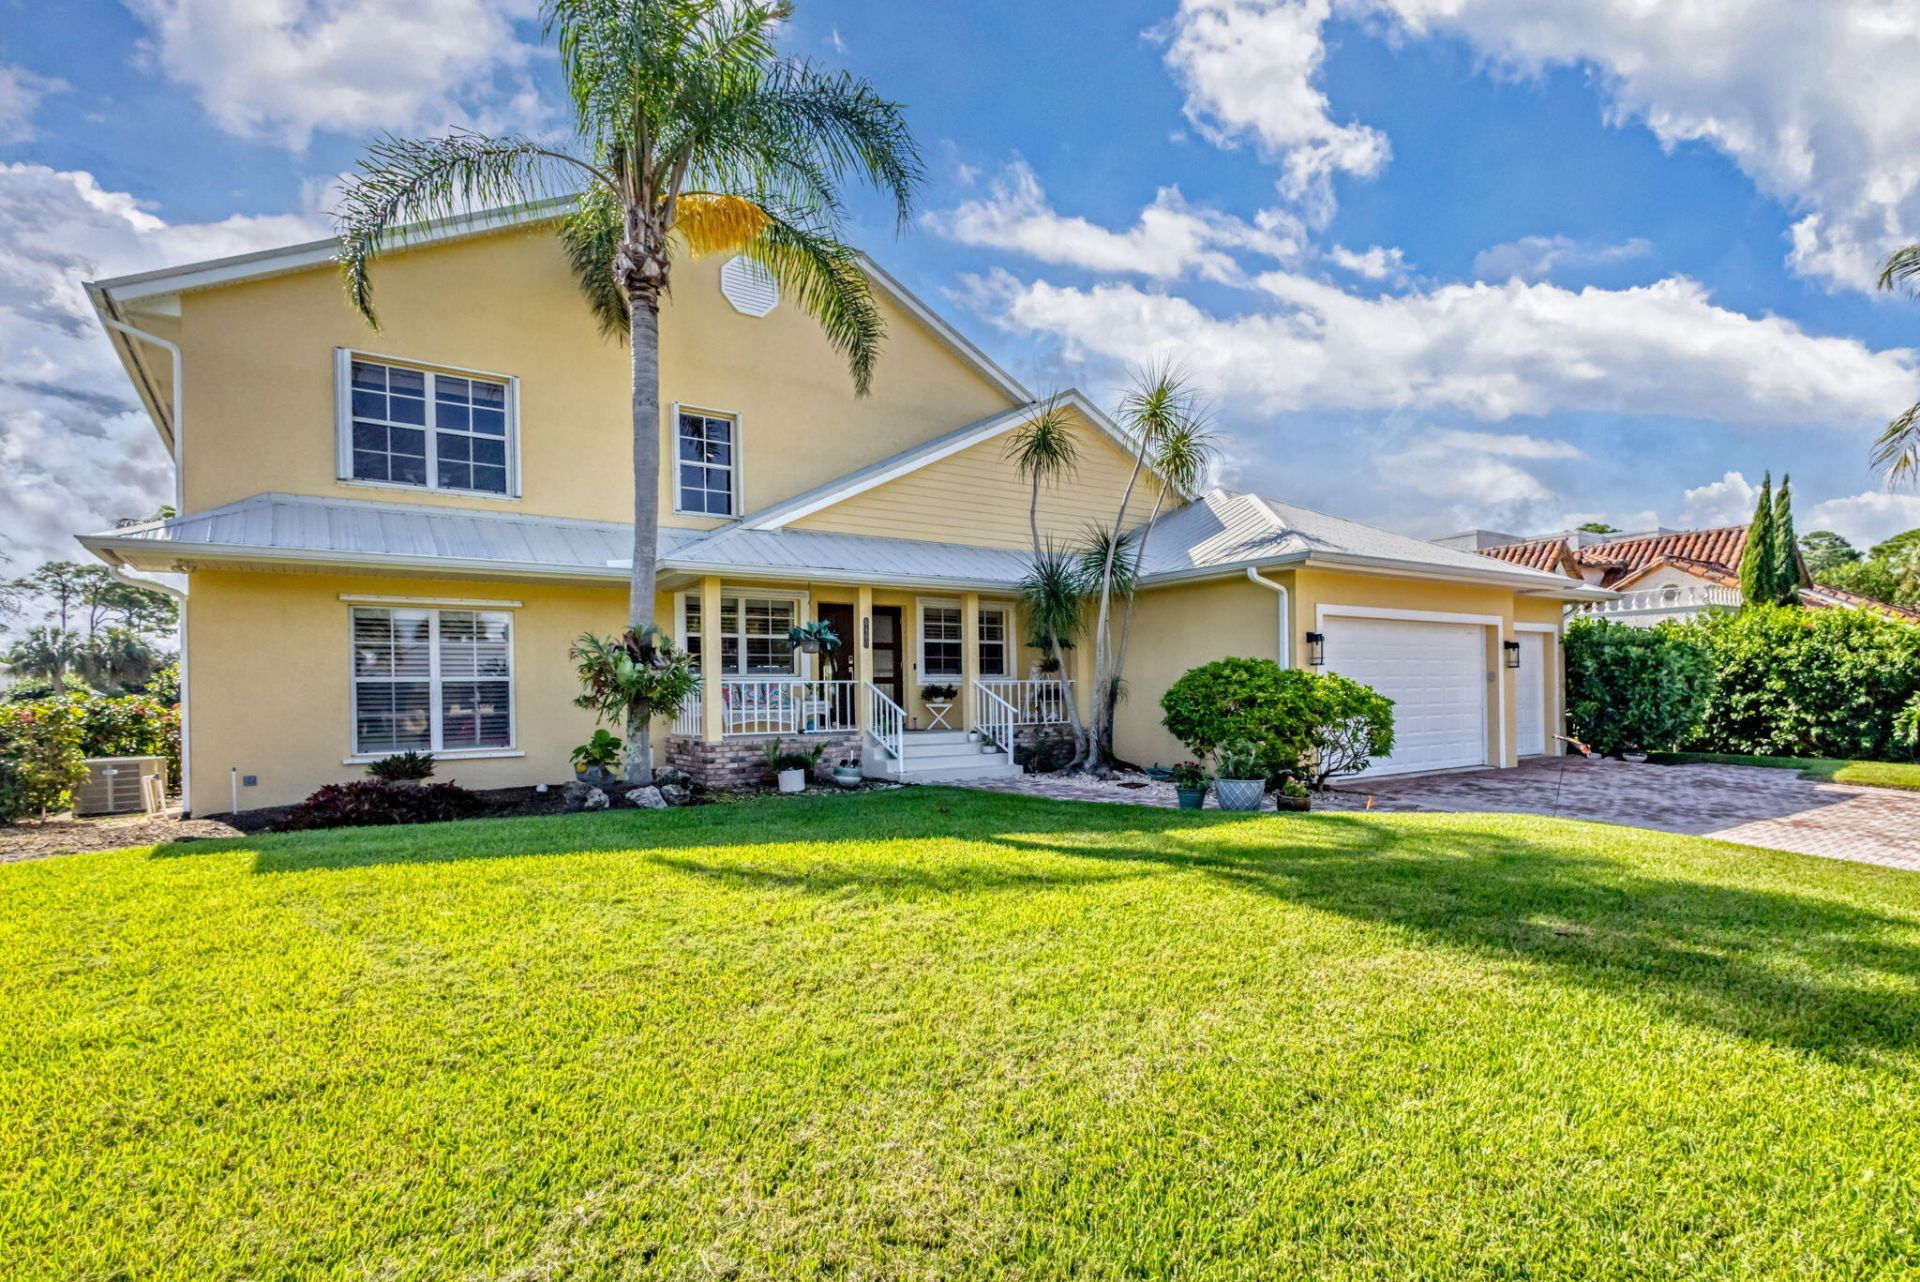
Welcome to an exceptional waterfront estate nestled in one of Hobe Sound's most desirable locations, just off Gomez Avenue. Offered at $3,250,000, this impressive residence offers approximately 4,000 square feet of living space and over 5,000 square feet total, blending timeless coastal elegance with the ultimate South Florida boating lifestyle. A beautiful front patio creates an inviting first impression, leading into expansive interiors designed for both elegant entertaining and everyday comfort. The spacious living area features a wood-burning fireplace, while the thoughtfully designed floor plan offers a generous first-floor primary suite and private upstairs guest accommodations. Step outside to your own waterfront oasis, complete with a sparkling swimming pool and spacious screened patio, ideal for relaxing, entertaining, and enjoying Florida's coastal breezes. A true boater's paradise, the property offers about 100 feet of waterfrontage, a 50-foot dock, a 12,000-pound boat lift, and about 4-6 feet of water depth at low tide. Built with poured concrete construction, the residence features a 2018 metal roof, impact-resistant sliding glass doors and French doors, upstairs accordion shutters, downstairs aluminum storm panels, and an attic radiant barrier. Additional highlights include a 100-gallon gas water heater and a newer 2026 water heater. Combining generous living spaces, exceptional outdoor amenities, and impressive boating accommodations, this remarkable Hobe Sound residence offers a rare opportunity to experience luxury waterfront living.
Property Features
Property Type: Residential - Single Family
Cooling: Central Air, Ceiling Fan(s)
Garage: 3 car attached
Heating: Central
Home Style: Traditional, Key West
Lot Size: 0.30 Acres
Roof Type: Metal
Stories: 2.0
Taxes: $10,284
Year Built: 2000
Amenities
Cathedral Ceiling(s)
Entrance Foyer
Vaulted Ceiling(s)
Walk-In Closet(s)
Bedroom Layout - Split
Closet Cabinetry
Upstairs Living Area
Awning(s)
Feature Descriptions
Appliances: Gas Water Heater, Dryer, Dishwasher, Electric Range, Oven, Refrigerator, Water Heater, Washer
Days on Site: 7
Exterior: Block, Concrete, Radiant Barrier, Stucco
Fireplace: Wood Burning
Flooring: Ceramic Tile, Engineered Wood
Laundry: Laundry Room, Laundry Tub
Other Equipment: Call Listing Agent
Parcel#: 343842063000005705
Parking: Driveway, Garage Door Opener, Garage, Attached Garage, Attached
Parking Notes: Driveway, Garage Door Opener, Garage, Attached Garage
Patio/Porch: Patio - Screened, Porch - Screened, Deck, Patio, Porch
Pets Allowed: Yes, No Restrictions
Pool: In Ground
Restrictions: Parking - No Boat, Parking - No Trailer
Sewer: Septic Tank
Special View Info: Water, Canal
Sprinkler: Auto Sprinkler
SQFT Living: 4043
Structure Type: House
Swimming Pool: Yes
Total Rooms: 10
Utilities: Cable Available, Electricity Available, Water Connected
Utilities: Cable Available, Electricity Available, Water Connected
Water: Public
Water Frontage: 100
Waterfront Features: No Fixed Bridge, Ocean Access, Canal Front, Navigable Water, Seawall, Canal Width 1-80 Feet
Windows: Double Hung Metal
Room Sizes
Kitchen: 14 X 17 Level Main
Living Room: 30 X 30 Level Main
Primary Bedroom: 17 X 20 Level Main
Bedroom 2: 14 X 12 Level Second
Bedroom 3: 14 X 12 Level Second
Bedroom 4: 14 X 15 Level Second
Loft: 14 X 27 Level Second
Dining Room: 14 X 14 Level Main
Laundry: 5 X 9 Level Main
Other: 10 X 30 Level Main
Local Schools
High School: South Fork
Middle School: Murray
Elementary School: Hobe Sound
Listed By / Shown By
Listed By
Agency Name: Illustrated Properties/Hobe So
Agency Phone: 772-546-5250
Shown By
Agent Name: Wibet Hay
Agent Phone: Cell: (954) 205-0836
Agency Title: Realty 100

Estimate Your Payment
Estimated Payment
$ 9,038.01 per month $7,233.09 Principal & Interest $857.00 Property Tax $947.92 Homeowner's InsuranceChange Payment Information

Wibet Hay
Cell: (954) 205-0836
Email Me
Privacy Policy / DMCA Notice / ADA Accessibility


This site is hosted, designed and copyright
© 1994 - 2026 by
Delta Media Group, Inc. -- Patent Pending --
8460 SE Sabal Street | MLS# B26089685
This single family home located at 8460 SE Sabal Street, Hobe Sound, FL 33455 is currently listed for sale with an asking price of $3,250,000. This property was built in 2000 and has 4 bedrooms and 3 full baths with 5204 sq. ft. SE Sabal Street is located in the TREASURE COVE subdivision. Search TREASURE COVE real estate on whay.realty100.com today.