WibetHay

BEDS3
BATHS2 full
SQUARE FEET2,300
MLS#B26067078
STATUS(Bank Owned) - Active
PROPERTY TYPEResidential - Single Family
SUBDIVISIONCITY OF LAUDERHILL SEC THREE
Property Description
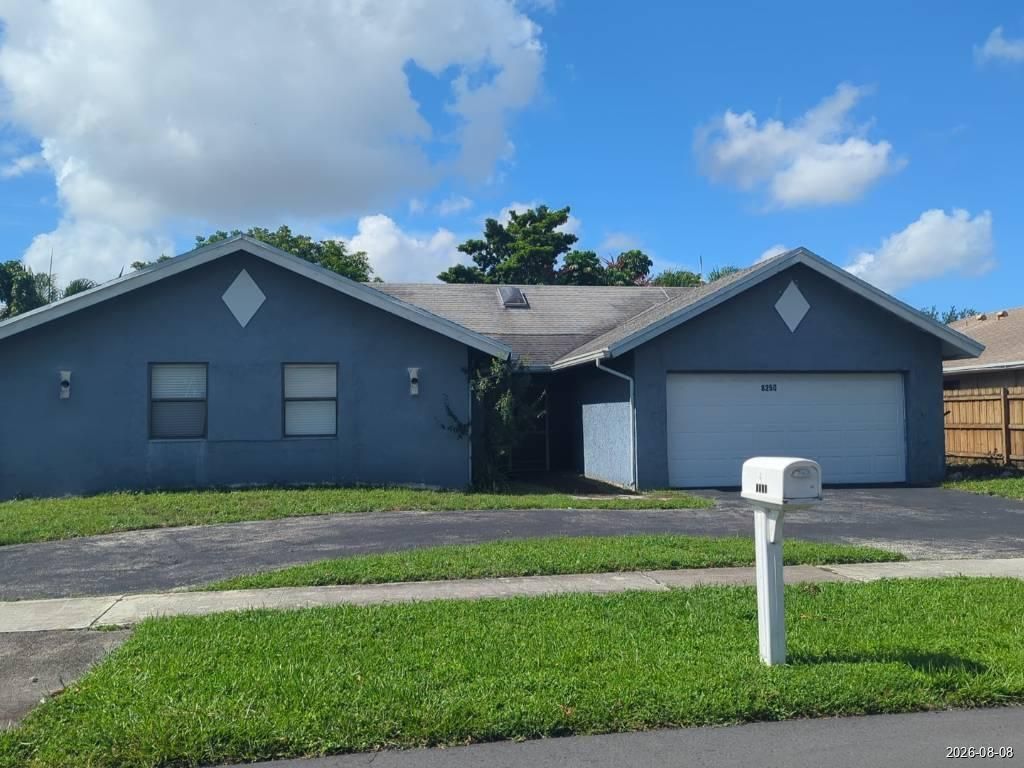
CALLING ALL INVESTORS! PROPERTY NEEDS WORK. $600K ARV. CASH-ONLY SALE. 10% DEPOSIT. 2-WEEK CLOSING. OFFERS BELOW THE LIST PRICE WILL NOT BE CONSIDERED. ALL OFFERS MUST BE SUBMITTED WITH THE CASH ADDENDUM ATTACHED. NO EXCEPTIONS. 3/2 W/ POOL BUT COULD EASILY BE A 4/2. IF INSPECTIONS ARE REQUIRED THEY MUST BE COMPLETED BEFORE SUBMITTING OFFERS. NO INSPECTION CONTINGENCY. FLEX USERS: BE AWARE THAT THIS LISTING WAS SUBMITTED THROUGH MATRIX. NOT ALL THE INFO AND ATTACHMENTS WILL BE TRANSFERRED TO FLEX. PLEASE EMAIL THE OFFICE WITH ANY QUESTIONS AND/OR DOCUMENT REQUESTS. SELLER CONCESSIONS ARE NEGOTIABLE WITH COOPERATION. THANK YOU FOR YOUR COOPERATION.
Property Features
Property Type: Residential - Single Family
Cooling: Central Air
Fenced: Yes
Garage: 2 car attached
Heating: Central
Home Style: Ranch
Lot Size: 0.17 Acres
Roof Type: Shingle, Wood
Stories: 1.0
Taxes: $11,911
Year Built: 1979
Amenities
None
Feature Descriptions
Appliances: Refrigerator
Exterior: Stucco, CBS
Fencing: Fenced
Flooring: Concrete
Guest House Y/N: No
Parcel#: 494116023970
Parking: Circular Driveway, Covered, Driveway, Garage, Attached Garage, Attached
Parking Notes: Circular Driveway, Covered, Driveway, Garage, Attached
Pets Allowed: Yes, No Restrictions
Pool: Private
Restrictions: No Restrictions
Sewer: Public Sewer
Special View Info: Other, Pool
SQFT Living: 2073
Structure Type: House
Swimming Pool: Yes
Total Rooms: 1
Utilities: Electricity Available, Sewer Available
Utilities: Electricity Available, Sewer Available
Water: Other, Public
Waterfront Features: None
Local Schools
High School: Piper
Middle School: Westpine
Elementary School: Discovery
Listed By / Shown By
Listed By
Agency Name: Realty Wholesalers Inc
Agency Phone: 561-998-7855
Shown By
Agent Name: Wibet Hay
Agent Phone: (954) 205-0836
Agency Title: Realty 100

Estimate Your Payment
Estimated Payment
$ 2,100.17 per month $979.25 Principal & Interest $992.58 Property Tax $128.33 Homeowner's InsuranceChange Payment Information


Privacy Policy / DMCA Notice / ADA Accessibility


This site is hosted, designed and copyright
© 1994 - 2026 by
Delta Media Group, Inc. -- Patent Pending --
8250 NW 52nd Street | MLS# B26067078
This single family home located at 8250 NW 52nd Street, Lauderhill, FL 33351 is currently listed for sale with an asking price of $440,000. This property was built in 1979 and has 3 bedrooms and 2 full baths with 2300 sq. ft. NW 52nd Street is located in the CITY OF LAUDERHILL SEC THREE subdivision. Search CITY OF LAUDERHILL SEC THREE real estate on whay.realty100.com today.