
Wibet Hay
REALTOR®

BEDS3
BATHS2 full
SQUARE FEET1,200
MLS#TB8559926
STATUSActive
PROPERTY TYPEResidential - Mobile Home
SUBDIVISIONCRYSTAL MANOR
Property Description
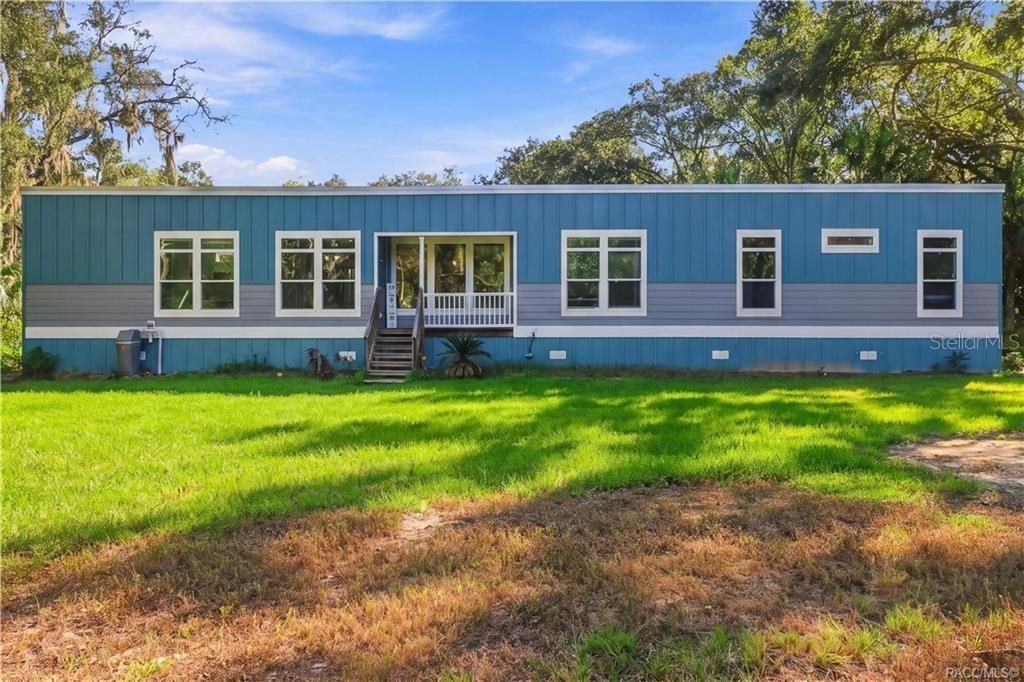
A LITTLE BIT COUNTRY, A WHOLE LOT OF STYLE! Built in 2024, this attractive 3BD/2BA MODULAR HOME offers 1,200 SQFT OF LIVING SPACE on 1.42 FULLY FENCED ACRES in CRYSTAL MANOR, CRYSTAL RIVER! Surrounded by mature trees, Florida palms & natural greenery, this property offers room to spread out & enjoy the outdoors. And here's even more to love... NO HOA & NO FLOOD ZONE! The cheerful BLUE EXTERIOR w/CRISP WHITE TRIM, METAL ROOF & inviting COVERED FRONT PORCH creates an eye-catching first impression. Imagine enjoying your morning coffee while surrounded by nature, listening to the birds, watching the wildlife or simply appreciating the peaceful beauty of your wooded surroundings. Step inside & discover a bright, refreshing interior featuring an OPEN & SPLIT FLOOR PLAN, LUXURY VINYL PLANK FLOORING, CROWN MOLDING & abundant natural light. The comfortable living room offers space to relax, while the open design makes everyday living & entertaining easy. But the KITCHEN IS THE REAL SHOWSTOPPER! Beautiful grey cabinetry, expansive countertops, a stylish GRAY TILE BACKSPLASH, STAINLESS STEEL APPLIANCES & an impressive CENTER ISLAND w/a DOUBLE-BASIN SINK & sleek spring-style faucet create a wonderful combination of style & function. Additional highlights include an LG SMART OVEN, ELECTRIC COOKTOP, CONVECTION MICROWAVE, stainless steel range hood, pendant lighting & plenty of cabinetry. A wall of large windows brings the outdoors right into the kitchen! The adjoining DINING AREA features an attractive chandelier & windows overlooking the natural landscape. The PRIMARY SUITE offers a comfortable retreat w/a WALK-IN CLOSET & PRIVATE BATH featuring DUAL SINKS & a WALK-IN SHOWER. Two additional bedrooms provide flexibility for guests, a home office or hobbies, while the second bathroom & INDOOR LAUNDRY AREA add everyday convenience. Outside, the ENTIRE 1.42-ACRE HOMESITE IS FENCED W/A GATED ENTRANCE, offering a wonderful combination of open lawn, mature shade trees & natural Florida vegetation. BRING YOUR BOAT, RV & OUTDOOR TOYS! There's room to enjoy your favorite hobbies, spend time outdoors or simply appreciate having space around you. Whether you enjoy gardening, outdoor gatherings or relaxing among the trees, this property offers a beautiful setting to make the most of Florida living. And when you're ready for adventure, CRYSTAL RIVER'S FAMOUS WATERWAYS ARE CALLING! Enjoy KAYAKING, PADDLEBOARDING, BOATING, FISHING & exploring KINGS BAY & THREE SISTERS SPRINGS. Crystal River is famous for its MANATEE EXPERIENCES, including opportunities to SWIM W/THE MANATEES through guided encounters following wildlife-protection guidelines! Enjoy HUNTER SPRINGS PARK, the WITHLACOOCHEE RIVER, waterfront dining, shopping & access to the GULF for boating & fishing adventures. COUNTRY CHARM, MODERN COMFORT & THE FLORIDA LIFESTYLE... ALL IN ONE PLACE! FREE 1-year HOME WARRANTY for PEACE OF MIND is OFFERED to the BUYER!
Property Features
Property Type: Residential - Mobile Home
Cooling: Central Air
Fenced: Yes
Heating: Heat Pump
Lot Size: 1.42 Acres
Roof Type: Metal
Stories: 1.0
Taxes: $397
Year Built: 2024
Amenities
Ceiling Fans(s)
Laminate Counters
Open Floorplan
Walk-In Closet(s)
Feature Descriptions
Appliances: Cooktop, Dishwasher, Refrigerator, Tankless Water Heater, Washer, Water Softener
Community Features: Deed Restrictions
Directions: US Hwy 19 N to RIGHT on W Dunnellon Rd (CR 488), LEFT on N Bitterroot Dr, RIGHT on W Forsythia Way, RIGHT on N Chabaud Ter to property.
Exterior: Vinyl Siding
Fencing: Fenced, Other
Flood Zone Code: X
Flooring: Luxury Vinyl
Foundation: Pillar/Post/Pier
Home Warranty Y/N: No
Listing Terms: Cash, Conventional, FHA, VA Loan
Lot: Cleared, Level
Lot Dimensions: 1.42
Other Equipment: Irrigation Equipment
Ownership: Fee Simple
Property Attached Y/N: No
Property Sub-Type: Modular Home
Sewer: Septic Tank
Showing Instructions: Supra Lock Box, Appointment Only, Call Listing Agent, ShowingTime
Special Sale Provisions: None
Utilities: BB/HS Internet Available, Electricity Connected
Vegetation: Trees/Landscaped
Water: Well
Water Access Y/N: No
Windows: Blinds, Double Pane Windows
Zoning: CLR
Room Sizes
Kitchen: 15x21
Living Room: 14x14
Primary Bedroom: 15x11
Local Schools
High School: Crystal River High School
Middle School: Crystal River Middle School
Elementary School: Crystal River Primary School
Listed By / Shown By
Listed By
Agency Name: ERA AMERICAN SUNCOAST REALTY
Agency Contact: 352-726-5855
Shown By
Agent Name: Wibet Hay
Agent Phone: Cell: (954) 205-0836
Agency Title: Realty 100

Estimate Your Payment
Estimated Payment
$ 788.00 per month $667.45 Principal & Interest $33.08 Property Tax $87.47 Homeowner's InsuranceChange Payment Information

Wibet Hay
Cell: (954) 205-0836
Email Me

Member Participants (and their affiliated licensees, if applicable) shall indicate on their websites that IDX information is provided exclusively for consumers’ personal non-commercial use, that it may not be used for any purpose other than to identify prospective properties consumers may be interested in purchasing, that the data is deemed reliable but is not guaranteed by MLS GRID, and that the use of the MLS GRID Data may be subject to an end user license agreement prescribed by the Member Participant’s applicable MLS if any and as amended from time to time. MLS GRID may, at its discretion, require use of other disclaimers as necessary to protect Member Participant, and/or their MLS from liability.
Based on information submitted to the MLS GRID. All data is obtained from various sources and may not have been verified by broker or MLS GRID. Supplied Open House Information is subject to change without notice. All information should be independently reviewed and verified for accuracy. Properties may or may not be listed by the office/agent presenting the information.
Privacy Policy / DMCA Notice / ADA Accessibility


This site is hosted, designed and copyright
© 1994 - 2026 by
Delta Media Group, Inc. -- Patent Pending --
7528 N Chabaud Terrace | MLS# TB8559926
This single family home located at 7528 N Chabaud Terrace , Crystal River, FL 34428 is currently listed for sale with an asking price of $299,900. This property was built in 2024 and has 3 bedrooms and 2 full baths with 1200 sq. ft. N Chabaud Terrace is located in the CRYSTAL MANOR subdivision. Search CRYSTAL MANOR real estate on whay.realty100.com today.