
Wibet Hay
REALTOR®

BEDS2
BATHS2 full
SQUARE FEET1,982
MLS#B26091592
STATUS(Bank Owned) - Active
PROPERTY TYPEResidential - Mobile Home
SUBDIVISIONCAMBRIDGE AT HERITAGE RIDGE
Property Description
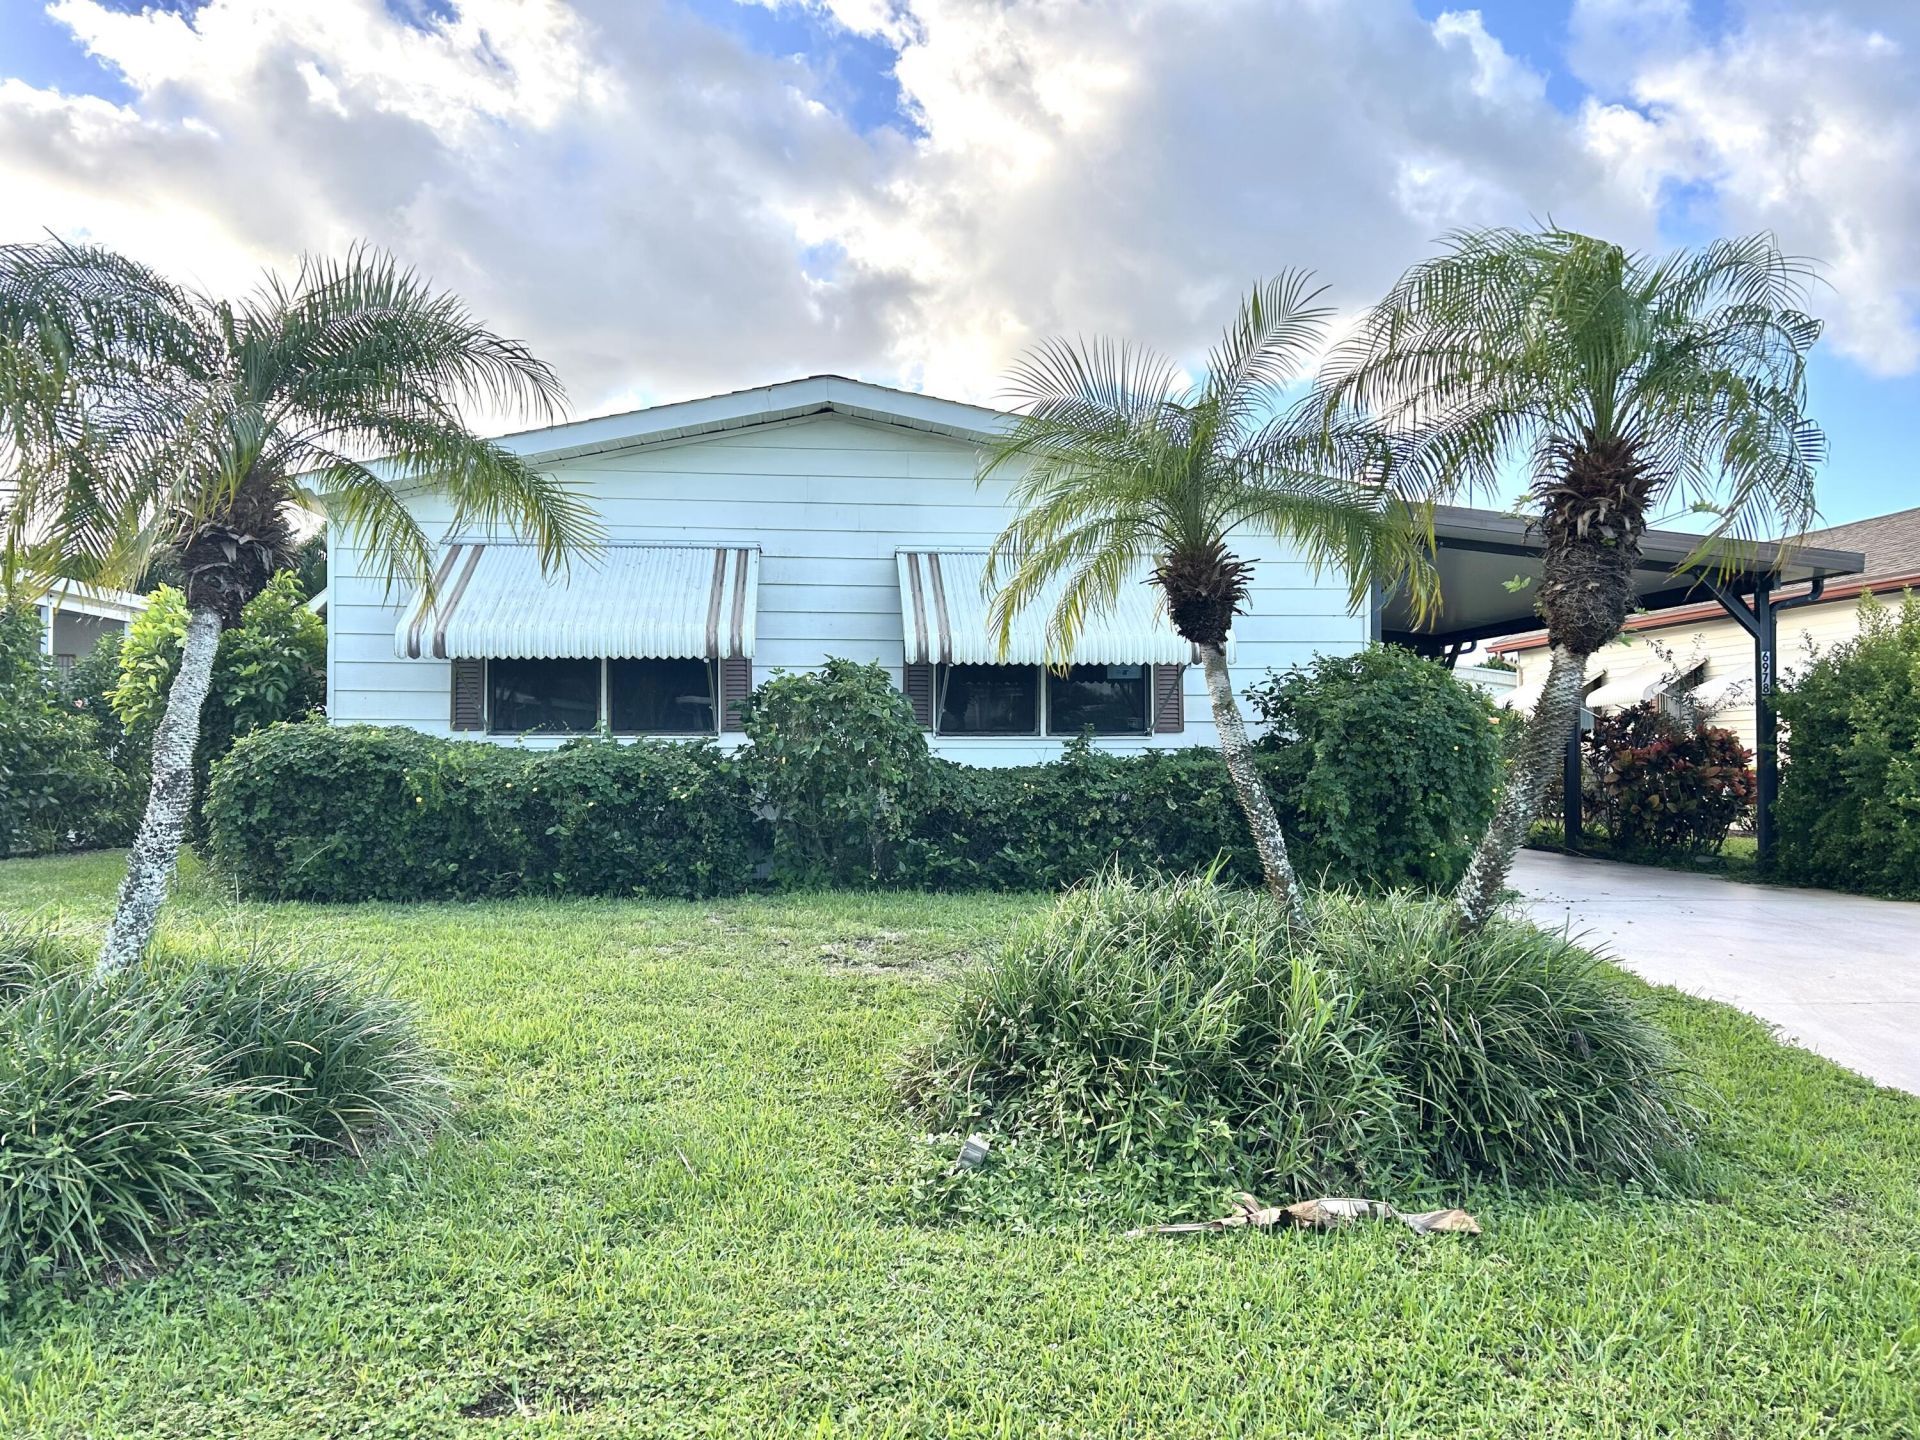
Own the land! This move-in ready 2-bedroom, 2 bath home is located in the highly desirable Cambridge community and welcomes pets, plus RVs and boats are allowed. Features include tile and vinyl plank flooring with carpet in the guest bedroom, a large interior laundry room with abundant storage, and a primary suite with a walk-in shower. The guest bedroom includes a walk-in closet, and there is also an exterior shed/workshop for additional storage or hobbies. Enjoy extra living space in the spacious Florida room, perfect for relaxation or entertaining. HOA includes cable, community pool, and maintained common areas. Located just minutes from Hobe Sound Beach, shopping, dining, golf and parks. A great opportunity for affordable coastal living.
Property Features
Property Type: Residential - Mobile Home
Cooling: Central Air, Electric
Heating: Central
Lot Size: 0.11 Acres
Roof Type: Composition, Shingle
Stories: 1.0
Taxes: $2,855
Year Built: 1986
Amenities
Kitchen Island
Pantry
Walk-In Closet(s)
Bedroom Layout - Stacked
Storage
Feature Descriptions
Appliances: Electric Water Heater, Dryer, Dishwasher, Electric Range, Microwave, Refrigerator, Water Heater, Washer
Association Amenities: Game Room, Pool, Shuffleboard Court, Business Center, Community Room, Library, Pickleball Court(s), Street Lights
Association Fee Includes: Cable TV, Common Areas, Recreation Facility
Carport Spaces: 1
Days on Site: 1
Exterior: Aluminum Siding, Modular
Flooring: Carpet, Ceramic Tile, Laminate
Furnished: Unfurnished
HOA Fee: $1549/ Annually
Laundry: Inside
Parcel#: 343842053003001705
Parking: Attached Carport, Covered, On Street, Carport
Parking Notes: Attached Carport, Covered, On Street, Carport
Patio/Porch: Patio - Covered, Patio
Pets Allowed: Yes, No Restrictions
Restrictions: Buyer Approval Required
Sewer: Public Sewer
SQFT Living: 1292
Total Rooms: 10
Utilities: Cable Available, Sewer Available, Water Available
Utilities: Cable Available, Sewer Available, Water Available
Water: Public
Waterfront Features: None
Windows: Blinds
Room Sizes
Living Room: 15 X 15 Level Main
Kitchen: 10 X 10 Level Main
Primary Bedroom: 11 X 12 Level Main
Bedroom 2: 11 X 10 Level Main
Florida Room: 11 X 20 Level Main
Utility Room: 11 X 12 Level Main
Other: 13 X 20 Level Main
Local Schools
High School: South Fork
Middle School: Murray
Elementary School: SeaWind
Listed By / Shown By
Listed By
Agency Name: HW Real Estate Inc
Agency Phone: 772-261-8820
Shown By
Agent Name: Wibet Hay
Agent Phone: Cell: (954) 205-0836
Agency Title: Realty 100

Estimate Your Payment
Estimated Payment
$ 590.33 per month $311.58 Principal & Interest $237.92 Property Tax $40.83 Homeowner's InsuranceChange Payment Information

Wibet Hay
Cell: (954) 205-0836
Email Me
Privacy Policy / DMCA Notice / ADA Accessibility


This site is hosted, designed and copyright
© 1994 - 2026 by
Delta Media Group, Inc. -- Patent Pending --
6978 SE Delegate Street | MLS# B26091592
This single family home located at 6978 SE Delegate Street, Hobe Sound, FL 33455 is currently listed for sale with an asking price of $140,000. This property was built in 1986 and has 2 bedrooms and 2 full baths with 1982 sq. ft. SE Delegate Street is located in the CAMBRIDGE AT HERITAGE RIDGE subdivision. Search CAMBRIDGE AT HERITAGE RIDGE real estate on whay.realty100.com today.