WibetHay

BEDS1
BATHS1 full 1 partial
SQUARE FEET795
MLS#A12118353
STATUSActive
PROPERTY TYPEResidential - Condominium
SUBDIVISIONNEO VERTIKA CONDO
Property Description
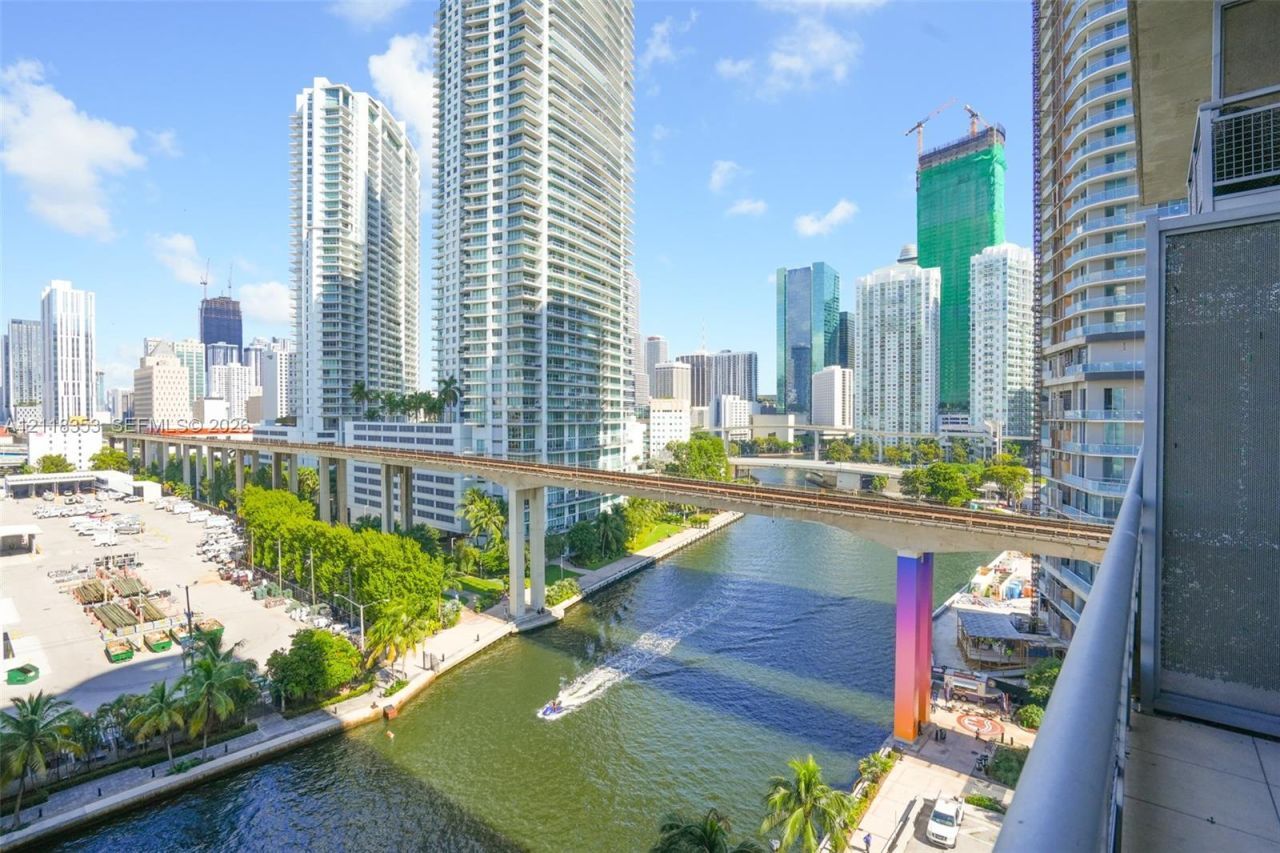
Wake up to Miami River views in this distinctive two-story, 1-bed, 1.5-baths loft at Neo Vertika. Offering a unique layout and a front-row seat to the waterfront, and convenience of 1 assigned parking space, this residence is a great opportunity to enjoy the Brickell lifestyle. Freshly painted with updated kitchen appliances, its ready for its next owner to make it their own. Neo Vertika offers an impressive lineup of amenities, including an Infinity Pool, Jacuzzi, main Fitness Center with Sauna/Steam rooms, dedicated CrossFit and Boxing Areas, Racquetball Court, Entertainment Room, Pickleball Court, Billiard Room, Business Center, Half Basketball Court, Dog Park, and EV Charging Stations. Step downstairs for coffee at Itsi or dinner and drinks at American Social, with Brickell Nails, Sushi Club and Cajun Boil also right at your doorstep. The Underline park begins just across the street, while Brickell City Centre, Mary Brickell Village, Metro Rail Station, restaurants, shops, and everyday conveniences are all within walking distance. Management On-Site as well as Valet Parking and Car Wash Service. River views, loft-style living, and an unbeatable walkable location make this a unique opportunity to experience the best of Brickell.
Property Features
Property Type: Residential - Condominium
Cooling: Central Air
Garage: 1
Heating: Central
Home Style: High Rise
Stories: 36.0
Taxes: $6,127
Year Built: 2006
Amenities
First Floor Entry
Other
Feature Descriptions
Appliances: Dishwasher, Dryer, Microwave, Refrigerator, Washer
Association Amenities: Basketball Court, Bike Storage, Billiard Room, Business Center, Child Play Area, Clubhouse-Clubroom, Exercise Room, Pickleball, Pool, Sauna, Spa/Hot Tub, Vehicle Wash Area
Crops Included Y/N: No
Exterior: Concrete Block Construction
Flooring: Other
HOA Fee: 970/ Monthly
Home Warranty Y/N: No
Hot Tub: Yes
Lease Considered Y/N: No
Listing Terms: All Cash, Conventional
Other Equipment: Automatic Garage Door Opener
Parcel#: 01-41-38-122-1290
Parking: 1 Space, Assigned
Parking Notes: 1 Space, Assigned
Property Attached Y/N: Yes
Property Sub-Type: Condominium
Sauna: Yes
Security: Smoke Detector, Card Entry, Secured Garage/Parking, Lobby Secured
Special View Info: River, Water View
Water Features: River
Local Schools
Middle School: Shenandoah
Elementary School: Southside
Listed By / Shown By
Listed By
Agency Name: Luxe Listings LLC
Agency Phone: 786-691-0513
Shown By
Agent Name: Wibet Hay
Agent Phone: Cell: (954) 205-0836
Agency Title: Realty 100

Estimate Your Payment
Estimated Payment
$ 1,562.54 per month $930.06 Principal & Interest $510.58 Property Tax $121.89 Homeowner's InsuranceChange Payment Information


Privacy Policy / DMCA Notice / ADA Accessibility


This site is hosted, designed and copyright
© 1994 - 2026 by
Delta Media Group, Inc. -- Patent Pending --
690 SW 1st Ct , Unit 1209 | MLS# A12118353
This condo located at 690 SW 1st Ct , Unit 1209, Miami, FL 33130 is currently listed for sale with an asking price of $417,900. This property was built in 2006 and has 1 bedrooms and 1 full and 1 partial baths with 795 sq. ft. SW 1st Ct , Unit 1209 is located in the NEO VERTIKA CONDO subdivision. Search NEO VERTIKA CONDO real estate on whay.realty100.com today.