WibetHay

BEDS5
BATHS5 full 2 partial
SQUARE FEET4,388
MLS#R4911647
STATUSActive
PROPERTY TYPEResidential - Single Family
SUBDIVISIONCANOPY OAKS
Property Description
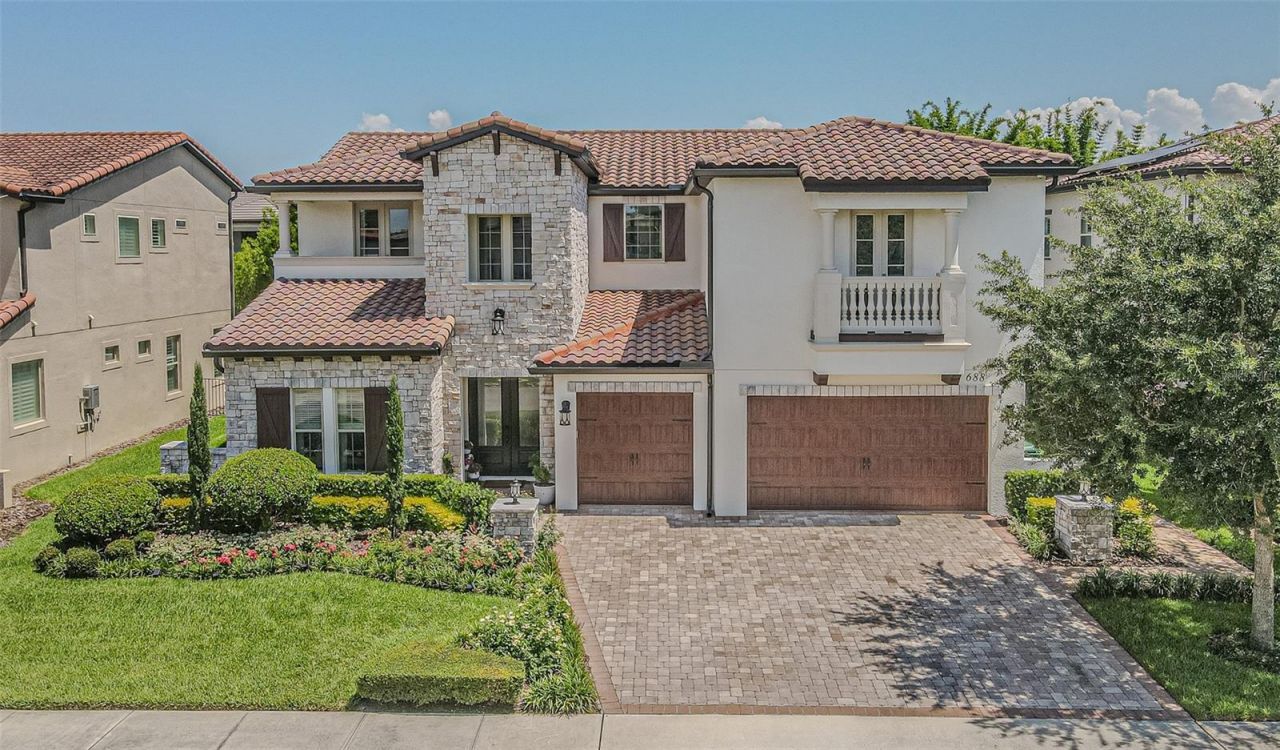
Experience refined luxury in this stunning Parade of Homes Award-Winning Delray Model, now professionally designed and extensively renovated with today's most sought-after finishes and truly move-in ready. From the moment you arrive, you'll appreciate the home's impressive Italian-inspired architecture, soaring two-story foyer, elegant balconies, and exceptional craftsmanship. The first floor has been transformed with beautiful wood-look porcelain tile throughout, creating a seamless and sophisticated living space. Fresh interior and exterior paint, professionally redesigned landscaping, and a newly finished outdoor terrace accented with white stone provide outstanding curb appeal and exceptional outdoor living. At the heart of the home is a spectacular chef's kitchen featuring an oversized natural stone island, designer backsplash, 42-inch cabinetry with illuminated upper display cabinets, soft-close drawers and doors, crown molding, under- and over-cabinet lighting, premium KitchenAid appliances, a gas cooktop with pot filler, walk-in pantry, and abundant storage. Entertain with ease while enjoying the custom wine cellar tucked beneath the staircase with wrought-iron gate and wine refrigeration. The luxurious first-floor primary suite has been completely remodeled into a spa-inspired retreat, showcasing a beautifully redesigned bathroom with premium finishes, an oversized walk-in shower, freestanding soaking tub, and spacious walk-in closet. A primary owner suite with its own en-suite bath is also conveniently located on the main level. Upstairs, an expansive gathering room with rich wood flooring, tray ceiling, and built-in workspace opens to an impressive 22-foot balcony. The dedicated theater room features a wet bar and beverage cooler, while three additional en-suite bedrooms-including a second primary suite-offer comfort and privacy for family and guests. The covered lanai seamlessly extends the indoor living space through dramatic three-panel stacking glass doors and is pre-plumbed for a future summer kitchen. The beautifully designed backyard with lash landscaping and privacy bamboo trees are complementing a stylish white stone terrace offering the perfect blend of comfort and sophistication, creating an inviting outdoor retreat for relaxing and entertaining or your own private sanctuary. Located within the exclusive gated community of Canopy Oaks in Winter Garden, this exceptional residence combines timeless architecture with extensive modern upgrades rarely found in today's market. Every detail has been thoughtfully updated, making this a truly one-of-a-kind luxury home ready for its next owner.
Property Features
Property Type: Residential - Single Family
Cooling: Central Air
Garage: 3
Heating: Central, Electric
Lot Size: 0.19 Acres
Roof Type: Tile
Stories: 2.0
Taxes: $14,229
Year Built: 2020
Amenities
Central Vaccum
Coffered Ceiling(s)
Crown Molding
Eat-in Kitchen
High Ceilings
Open Floorplan
Primary Bedroom Main Floor
Smart Home
Stone Counters
Thermostat
Tray Ceiling(s)
Walk-In Closet(s)
Courtyard
French Doors
Lighting
Outdoor Grill
Private Mailbox
Sprinkler Metered
Feature Descriptions
Appliances: Bar Fridge, Built-In Oven, Cooktop, Dishwasher, Disposal, Gas Water Heater, Microwave, Range Hood, Refrigerator
Community Features: Street Lights
Directions: Traveling I-4 E, merge onto Florida's Turnpike via Exit 77 toward Ocala, take exit 267B to merge onto FL-50 W/W Colonial Dr, merge onto FL-50 W/W Colonial Dr, turn left onto Beulah Rd, turn right onto Cemetary Rd, continue onto Roper Rd, turn left onto Ca
Exterior: Brick, Stone
Flood Zone Code: X
Flooring: Carpet, Ceramic Tile, Wood
Foundation: Block, Slab
HOA Fee: 297.5/ Monthly
HOA Y/N: Yes
Home Warranty Y/N: No
Lot Dimensions: 0.19
Other Equipment: Irrigation Equipment
Ownership: Fee Simple
Pets Allowed: Yes
Pets Restrictions: please check with HOA for restrictions.
Property Attached Y/N: No
Property Sub-Type: Single Family Residence
Security: Security System Leased, Smoke Detector(s)
Sewer: Public Sewer
Showing Instructions: 24 Hour Notice, Appointment Only, Listing Agent Must Accompany, No Lockbox, See Remarks, ShowingTime
Special Sale Provisions: None
Utilities: BB/HS Internet Available, Electricity Available, Natural Gas Available, Sewer Connected, Sprinkler Meter, Water Available
Water: Public
Water Access Y/N: No
Zoning: R-1B
Room Sizes
Kitchen: 15x17
Great Room: 20x21
Primary Bedroom: 15x17
Bedroom 2: 12x12
Bedroom 3: 12x12
Bedroom 4: 14x13
Bedroom 5: 15x14
Loft: 20x20
Media Room: 19x17
Local Schools
High School: West Orange High
Middle School: SunRidge Middle
Elementary School: Lake Whitney Elem
Listed By / Shown By
Listed By
Agency Name: MY HOME INTERNATIONAL REALTY LLC
Agency Contact: 813-735-0319
Shown By
Agent Name: Wibet Hay
Agent Phone: (954) 205-0836
Agency Title: Realty 100

Estimate Your Payment
Estimated Payment
$ 4,886.08 per month $3,271.58 Principal & Interest $1,185.75 Property Tax $428.75 Homeowner's InsuranceChange Payment Information



Member Participants (and their affiliated licensees, if applicable) shall indicate on their websites that IDX information is provided exclusively for consumers’ personal non-commercial use, that it may not be used for any purpose other than to identify prospective properties consumers may be interested in purchasing, that the data is deemed reliable but is not guaranteed by MLS GRID, and that the use of the MLS GRID Data may be subject to an end user license agreement prescribed by the Member Participant’s applicable MLS if any and as amended from time to time. MLS GRID may, at its discretion, require use of other disclaimers as necessary to protect Member Participant, and/or their MLS from liability.
Based on information submitted to the MLS GRID. All data is obtained from various sources and may not have been verified by broker or MLS GRID. Supplied Open House Information is subject to change without notice. All information should be independently reviewed and verified for accuracy. Properties may or may not be listed by the office/agent presenting the information.
Privacy Policy / DMCA Notice / ADA Accessibility


This site is hosted, designed and copyright
© 1994 - 2026 by
Delta Media Group, Inc. -- Patent Pending --
688 Canopy Estates Drive | MLS# R4911647
This single family home located at 688 Canopy Estates Drive, Winter Garden, FL 34787 is currently listed for sale with an asking price of $1,470,000. This property was built in 2020 and has 5 bedrooms and 5 full and 2 partial baths with 4388 sq. ft. Canopy Estates Drive is located in the CANOPY OAKS subdivision. Search CANOPY OAKS real estate on whay.realty100.com today.