WibetHay

BEDS3
BATHS2 full
SQUARE FEET1,138
MLS#R4911616
STATUSActive
PROPERTY TYPEResidential - Condominium
SUBDIVISIONHIDDEN SPGS CONDO
Property Description
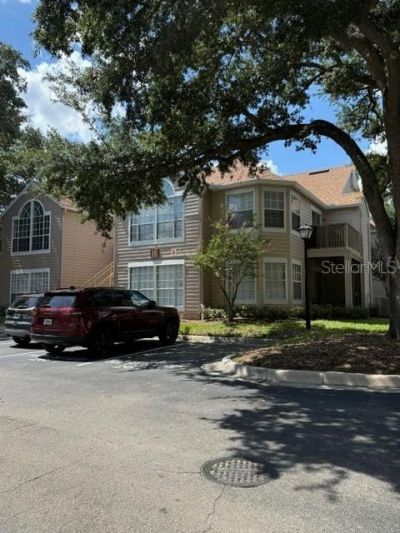
Welcome to this stunning, completely , renovated three-bedroom, two-bath condominium ,conveniently located on the ground floor. No detail has been overlooked--everything is brand new! This beautifully upgraded residence features luxury plank wood-look vinyl flooring throughout, gorgeous quartz countertop's, all new cabinetry, and brand new stainless steel appliances. The renovation extends to every detail, including new toilets, doors, doorknobs , Light fixture's, ceiling fans, window treatments , and window screens. Fresh , modern, and truely move-in ready, this exceptional condominium stands out as one of the best offerings on the market . A must see property you do not want to miss.
Property Features
Property Type: Residential - Condominium
Cooling: Central Air
Heating: Central, Electric
Roof Type: Shingle
Stories: 1.0
Taxes: $3,051
Year Built: 1991
Amenities
Ceiling Fans(s)
Living Room/Dining Room Combo
Open Floorplan
Solid Wood Cabinets
Stone Counters
Thermostat
Lighting
Rain Gutters
Storage
Feature Descriptions
Appliances: Dishwasher, Disposal, Electric Water Heater, Exhaust Fan, Ice Maker, Microwave, Range, Refrigerator
Association Amenities: Clubhouse, Fitness Center, Pool, Racquetball, Spa/Hot Tub, Tennis Court(s)
Community Features: Clubhouse, Pool, Racquetball, Sidewalks, Tennis Court(s)
Directions: West on 436 from I-4, Right on Montgomery, Left on Jamestown Blvd, Left on Youngstown Pkwy to Magic Court. Building 665, unit 265 entrance rear of building.
Exterior: Vinyl Siding
Flood Zone Code: X
Flooring: Wood
Foundation: Concrete Perimeter
HOA Fee: 499.8/ Monthly
HOA Y/N: Yes
Home Warranty Y/N: No
Hot Tub: Yes
Listing Terms: Cash, Conventional
Ownership: Condominium
Parking: Assigned, Guest
Parking Notes: Assigned, Guest
Patio/Porch: Covered, Patio
Pets Allowed: Cats OK, Dogs OK
Pets Restrictions: Please check with HOA for any pet restrictions.
Pool: In Ground
Property Attached Y/N: No
Property Sub-Type: Condominium
Security: Fire Sprinkler System, Smoke Detector(s)
Sewer: Public Sewer
Showing Instructions: 24 Hour Notice, Appointment Only
Spa: In Ground
Special Sale Provisions: None
Utilities: BB/HS Internet Available, Cable Available, Electricity Connected, Sewer Connected, Water Connected
Water: Private
Water Access Y/N: No
Windows: Blinds
Zoning: R-3
Room Sizes
Living Room: 17x14
Dining Room: 10x10
Kitchen: 14x7
Primary Bedroom: 14x12
Primary Bathroom: 7x5
Bedroom 2: 12x11
Bedroom 3: 10x10
Local Schools
High School: Lake Brantley High
Middle School: Teague Middle
Elementary School: Forest City Elementary
Listed By / Shown By
Listed By
Agency Name: A GORDON REALTY INC
Agency Contact: 407-417-1499
Shown By
Agent Name: Wibet Hay
Agent Phone: (954) 205-0836
Agency Title: Realty 100

Estimate Your Payment
Estimated Payment
$ 820.63 per month $500.75 Principal & Interest $254.25 Property Tax $65.63 Homeowner's InsuranceChange Payment Information



Member Participants (and their affiliated licensees, if applicable) shall indicate on their websites that IDX information is provided exclusively for consumers’ personal non-commercial use, that it may not be used for any purpose other than to identify prospective properties consumers may be interested in purchasing, that the data is deemed reliable but is not guaranteed by MLS GRID, and that the use of the MLS GRID Data may be subject to an end user license agreement prescribed by the Member Participant’s applicable MLS if any and as amended from time to time. MLS GRID may, at its discretion, require use of other disclaimers as necessary to protect Member Participant, and/or their MLS from liability.
Based on information submitted to the MLS GRID. All data is obtained from various sources and may not have been verified by broker or MLS GRID. Supplied Open House Information is subject to change without notice. All information should be independently reviewed and verified for accuracy. Properties may or may not be listed by the office/agent presenting the information.
Privacy Policy / DMCA Notice / ADA Accessibility


This site is hosted, designed and copyright
© 1994 - 2026 by
Delta Media Group, Inc. -- Patent Pending --
665 Youngstown Parkway , Unit 265 | MLS# R4911616
This condo located at 665 Youngstown Parkway , Unit 265, Altamonte Springs, FL 32714 is currently listed for sale with an asking price of $225,000. This property was built in 1991 and has 3 bedrooms and 2 full baths with 1138 sq. ft. Youngstown Parkway , Unit 265 is located in the HIDDEN SPGS CONDO subdivision. Search HIDDEN SPGS CONDO real estate on whay.realty100.com today.