WibetHay

BEDS3
BATHS2 full
SQUARE FEET3,246
MLS#B26074988
STATUSActive
PROPERTY TYPEResidential - Single Family
SUBDIVISIONMARINER SANDS
Property Description
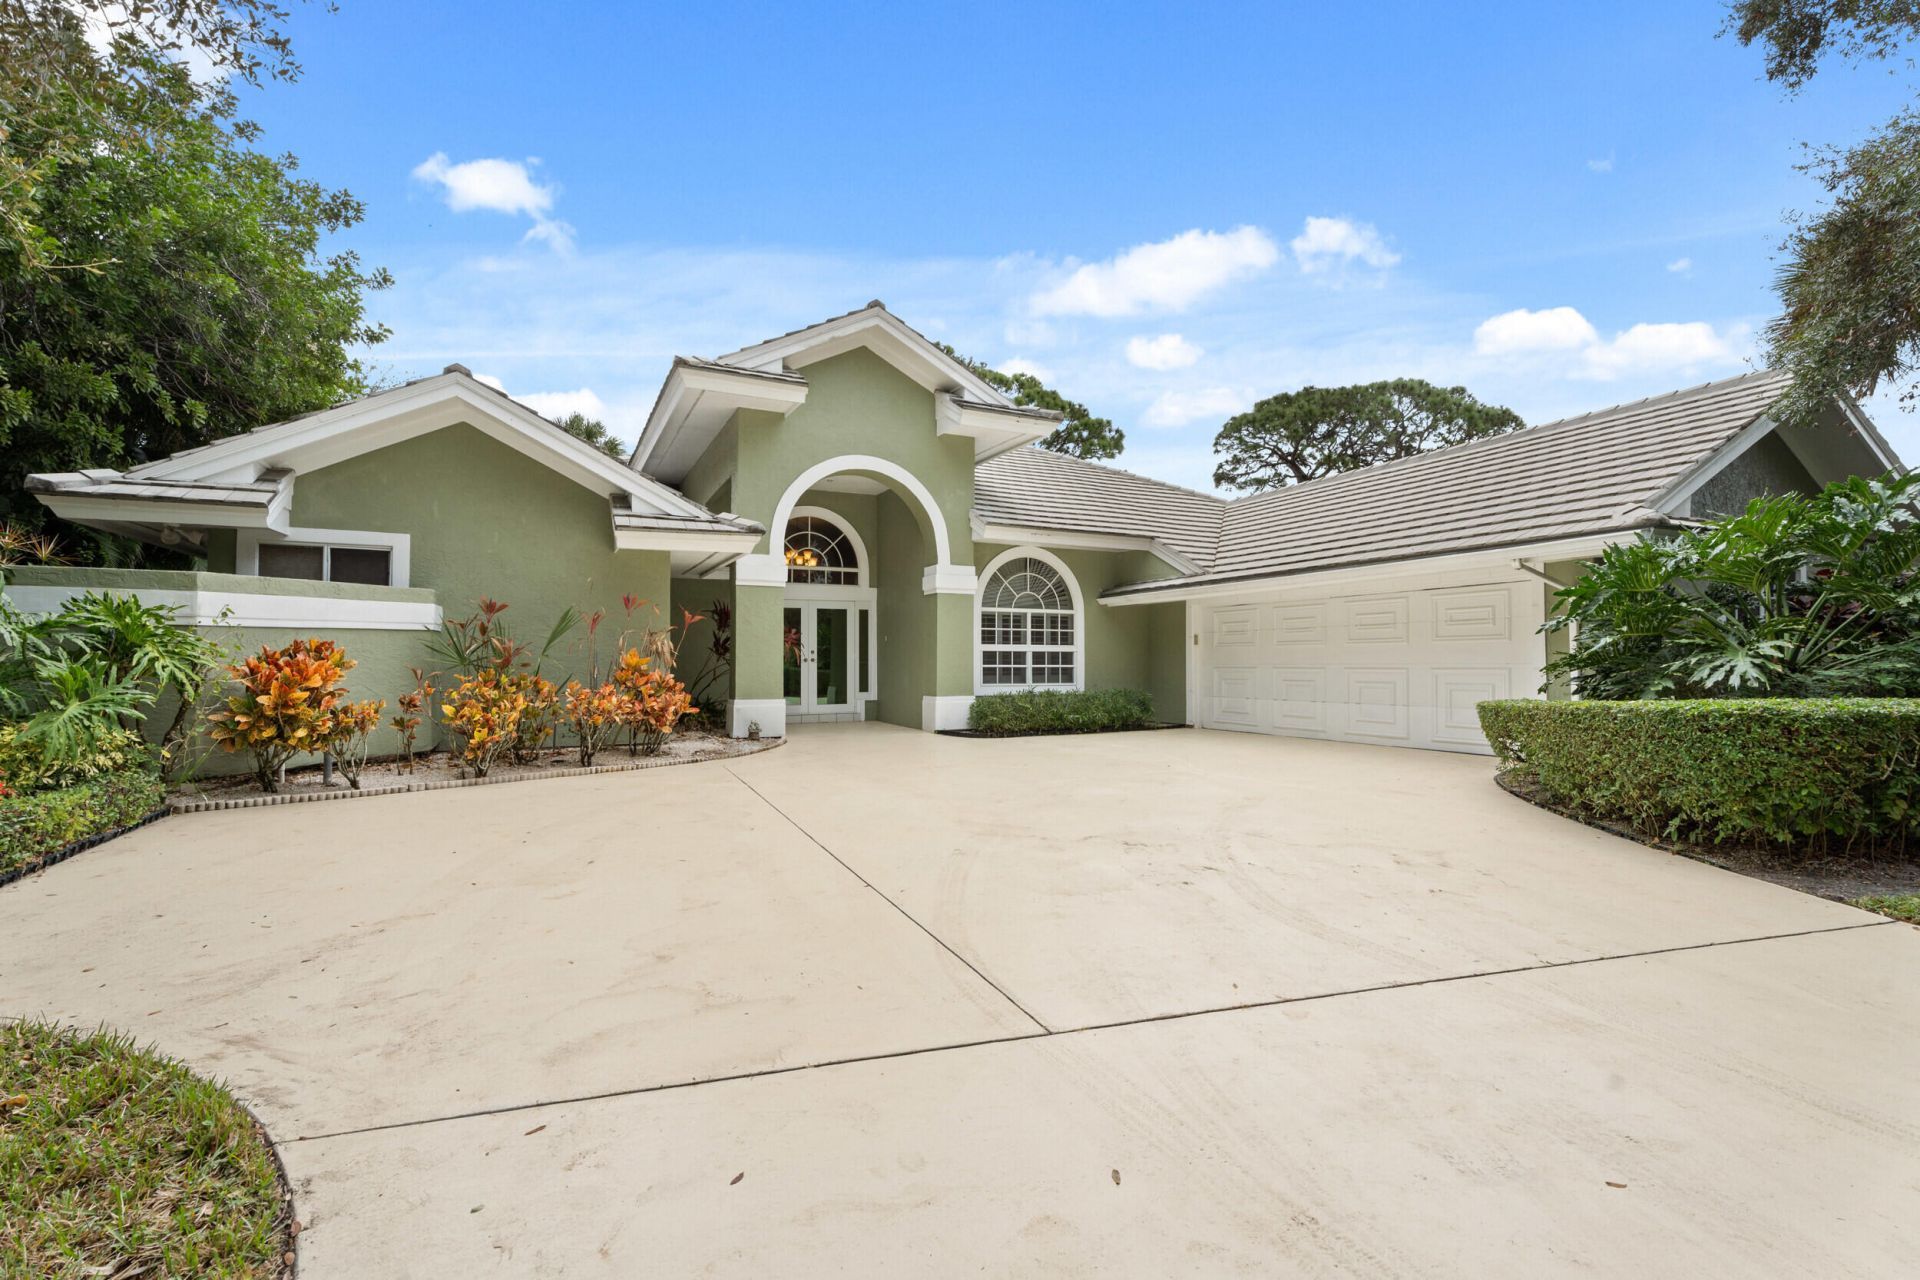
This single-story residence located in the Prestine Mariner Sands country club offers 2,072 square feet of living space with 3 bedrooms and 2 bathrooms. The open floor plan maximizes the functional layout across one floor, making it easy to navigate and maintain. A two-car plus golf cart garage provides convenient parking and storage. Located in Stuart, this home presents a solid investment opportunity for buyers seeking established residential value in an established community. The recent $30M clubhouse renovation has elevated the community to an entirely new level, featuring two championship golf courses, resort-style pools, state-of-the-art fitness center, spa, tennis, pickleball, exceptional dining and social experiences. This is the country club lifestyle at an exceptional value.
Property Features
Property Type: Residential - Single Family
Cooling: Central Air
Garage: 2 car attached
Heating: Central
Lot Size: 0.43 Acres
Roof Type: Concrete, Tile
Stories: 1.0
Taxes: $4,370
Year Built: 1992
Amenities
Central Vacuum
High Ceilings
Pantry
Walk-In Closet(s)
Bedroom Layout - Split
Built-in Barbecue
Feature Descriptions
Appliances: Dryer, Disposal, Dishwasher, Electric Range, Refrigerator, Washer
Association: Mariner Sands
Association Amenities: Clubhouse, Fitness Center, Golf Course, Game Room, Management, Playground, Pool, Tennis Court(s), Manager On Site, Bocce Ball, Cafe/Restaurant, Community Room, Internet Included, Pickleball Court(s), Putting Green, Street Lights
Association Fee Includes: Cable TV, Security, Trash, Common Real Estate Tax, Golf
Days on Site: 1
Exterior: Frame, Stucco
Flooring: Laminate, Tile, Wood
Furnished: Unfurnished
HOA Fee: $1552.75/ Monthly
Laundry: Inside
Parcel#: 323842003022001602
Parking: Driveway, Garage, Attached Garage
Parking Notes: Driveway, Garage, Attached Garage
Patio/Porch: Patio - Covered, Patio
Pets Allowed: Yes, Breed Restrictions
Restrictions: Buyer Approval Required, Lease Restrictions
Security: Gated with Guard, Security Guard
Sewer: Public Sewer
Special View Info: Golf Course
SQFT Living: 2072
Structure Type: House
Total Rooms: 8
Utilities: Cable Connected, Electricity Available, Sewer Available, Water Available
Utilities: Cable Connected, Electricity Available, Sewer Available, Water Available
Water: Public
Waterfront Features: None
Room Sizes
Living Room: 19 X 26 Level Main
Kitchen: 18 X 20 Level Main
Primary Bedroom: 21 X 14 Level Main
Local Schools
High School: South Fork
Middle School: Murray
Elementary School: SeaWind
Listed By / Shown By
Listed By
Agency Name: Fulton Grace Realty
Agency Phone: 772-888-3076
Shown By
Agent Name: Wibet Hay
Agent Phone: (954) 205-0836
Agency Title: Realty 100

Estimate Your Payment
Estimated Payment
$ 1,685.71 per month $1,168.42 Principal & Interest $364.17 Property Tax $153.13 Homeowner's InsuranceChange Payment Information


Privacy Policy / DMCA Notice / ADA Accessibility


This site is hosted, designed and copyright
© 1994 - 2026 by
Delta Media Group, Inc. -- Patent Pending --
6581 SE Baltusrol Terrace | MLS# B26074988
This single family home located at 6581 SE Baltusrol Terrace, Stuart, FL 34997 is currently listed for sale with an asking price of $525,000. This property was built in 1992 and has 3 bedrooms and 2 full baths with 3246 sq. ft. SE Baltusrol Terrace is located in the MARINER SANDS subdivision. Search MARINER SANDS real estate on whay.realty100.com today.