WibetHay

BEDS3
BATHS2 full
SQUARE FEET1,571
MLS#O6456806
STATUSActive
PROPERTY TYPEResidential - Single Family
SUBDIVISIONOAK SPGS
Property Description
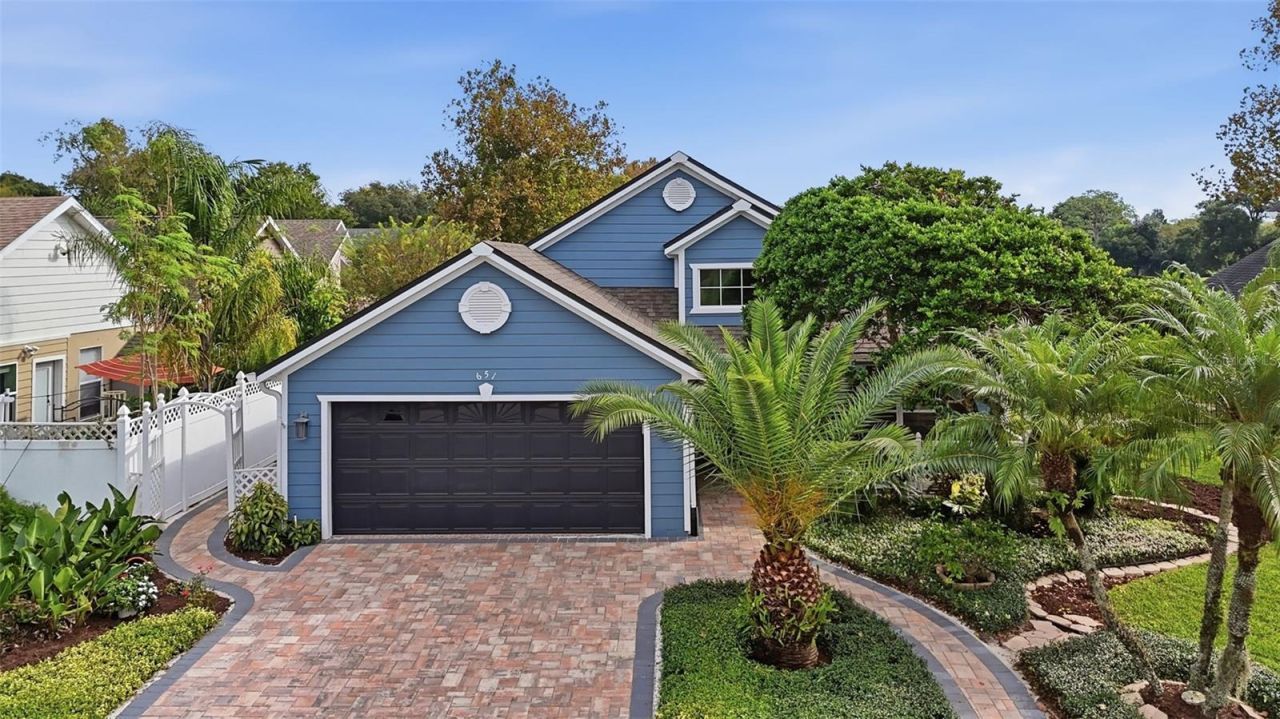
Virtually Staged. SUNRISE POND VIEWS MEET PRIME CENTRAL FLORIDA convenience in this HIDDEN GEM tucked away in an established Altamonte Springs neighborhood! Originally built as the community's model home, this beautifully maintained 3-bedroom, 2-bath residence occupies a premier lot overlooking a picturesque 5-acre pond. Enjoy stunning sunrises, mature landscaping, and abundant birdlife, all while being just minutes from Central Florida's most desirable destinations.A welcoming paver walkway leads to the double French door entry, opening into a bright interior featuring soaring ceilings, skylights, custom plantation shutters throughout, and spacious living and dining areas. The desirable split-bedroom floor plan offers privacy, with secondary bedrooms featuring vaulted ceilings, large windows, and built-in closet organizers. The kitchen features granite countertops, wood cabinetry, a breakfast bar, and a built-in corner pantry. Perfectly positioned overlooking the family room and pond beyond, the kitchen allows you to enjoy waterfront views while preparing meals or entertaining. The spacious primary suite features a walk-in closet with custom built-in organizers and an ensuite bath complete with dual vanities, a separate shower, a jetted soaking tub, and a private water closet.Outdoor living shines with a large covered and screened lanai, complemented by extended open paver decking-ideal for morning coffee, outdoor dining, or relaxing by the water. Additional features include an air-conditioned bonus area created from a small portion of the garage (ideal for a home office, hobby room, or drop zone), garage storage cabinetry, a pull-down attic ladder leading to generous floored attic storage with built-in shelving, an irrigation system, smart thermostat, invisible pet fence, and a transferable termite bond.Significant updates include: Interior Painting (2026), Exterior Painting (2025), Main Plumbing Line Replacement (2024), Whole-House Replumb (2021), HVAC (2021), Roof (2017), tile and laminate flooring, and updated lighting. Centrally located with easy access to Maitland, Winter Park, Casselberry, and Downtown Orlando. Enjoy Cranes Roost Park, Lake Lily, Altamonte Mall, Uptown Altamonte, and Winter Park, with quick access to SR 436, Maitland Blvd, and I-4.
Property Features
Property Type: Residential - Single Family
Cooling: Central Air
Garage: 2 car attached
Heating: Central
Lot Size: 0.14 Acres
Roof Type: Shingle
Stories: 1.0
Taxes: $1,644
Year Built: 1991
Amenities
Eat-in Kitchen
High Ceilings
Open Floorplan
Primary Bedroom Main Floor
Solid Wood Cabinets
Stone Counters
Vaulted Ceiling(s)
Walk-In Closet(s)
Window Treatments
Private Mailbox
Rain Gutters
Sidewalk
Feature Descriptions
Additional Rooms: Attic, Family Room, Formal Dining Room Separate, Formal Living Room Separate, Inside Utility
Appliances: Dishwasher, Disposal, Microwave, Range, Refrigerator
Association Amenities: Park
Community Features: Park, Street Lights
Directions: I4 and 436 (Semoran) head East. Right on Maitland Ave. Left on Pennsylvania Ave, Rt on Main St, house will be on the left.
Exterior: HardiPlank Type, Stucco, Frame
Flood Zone Code: X
Flooring: Laminate, Luxury Vinyl, Tile, Wood
Foundation: Slab
HOA Fee: 100/ Annually
HOA Y/N: Yes
Home Warranty Y/N: No
Listing Terms: Cash, Conventional, FHA, VA Loan
Lot: Cleared, City Limits, Landscaped, Level, Sidewalk, Paved
Lot Dimensions: 0.14
Other Equipment: Irrigation Equipment, Smart Thermostat
Ownership: Fee Simple
Patio/Porch: Covered, Deck, Front Porch, Rear Porch, Screened
Pets Allowed: Yes
Pets Restrictions: Verify with HOA and City
Property Attached Y/N: No
Property Sub-Type: Single Family Residence
Security: Smoke Detector(s)
Sewer: Public Sewer
Showing Instructions: Sentri Lock Box, ShowingTime
Special Sale Provisions: None
Utilities: BB/HS Internet Available, Cable Available, Electricity Connected, Public, Sewer Connected, Sprinkler Recycled, Water Connected
Vegetation: Mature Landscaping, Trees/Landscaped
Water: Public
Water Access Y/N: No
Water View: Pond
Windows: Skylight(s), Double Hung, Shutters
Zoning: R-1
Room Sizes
Family Room: 14x12
Living Room: 16x12
Dining Room: 9x7
Kitchen: 11x10
Primary Bedroom: 15x12.5
Bedroom 2: 12x10
Bedroom 3: 12x10
Dinette: 10x8
Local Schools
High School: Lyman High
Middle School: Milwee Middle
Elementary School: Lake Orienta Elementary
Listed By / Shown By
Listed By
Agency Name: COLDWELL BANKER REALTY
Agency Contact: 407-647-1211
Shown By
Agent Name: Wibet Hay
Agent Phone: Cell: (954) 205-0836
Agency Title: Realty 100

Estimate Your Payment
Estimated Payment
$ 1,242.07 per month $977.02 Principal & Interest $137.00 Property Tax $128.04 Homeowner's InsuranceChange Payment Information



Member Participants (and their affiliated licensees, if applicable) shall indicate on their websites that IDX information is provided exclusively for consumers’ personal non-commercial use, that it may not be used for any purpose other than to identify prospective properties consumers may be interested in purchasing, that the data is deemed reliable but is not guaranteed by MLS GRID, and that the use of the MLS GRID Data may be subject to an end user license agreement prescribed by the Member Participant’s applicable MLS if any and as amended from time to time. MLS GRID may, at its discretion, require use of other disclaimers as necessary to protect Member Participant, and/or their MLS from liability.
Based on information submitted to the MLS GRID. All data is obtained from various sources and may not have been verified by broker or MLS GRID. Supplied Open House Information is subject to change without notice. All information should be independently reviewed and verified for accuracy. Properties may or may not be listed by the office/agent presenting the information.
Privacy Policy / DMCA Notice / ADA Accessibility


This site is hosted, designed and copyright
© 1994 - 2026 by
Delta Media Group, Inc. -- Patent Pending --
651 Main Street | MLS# O6456806
This single family home located at 651 Main Street , Altamonte Springs, FL 32701 is currently listed for sale with an asking price of $439,000. This property was built in 1991 and has 3 bedrooms and 2 full baths with 1571 sq. ft. Main Street is located in the OAK SPGS subdivision. Search OAK SPGS real estate on whay.realty100.com today.