WibetHay

BEDS3
BATHS2 full 1 partial
SQUARE FEET1,876
MLS#B26053387
STATUSActive
PROPERTY TYPEResidential - Townhouse
SUBDIVISIONRIVER PLACE ON THE ST LUCIE NO 8
Property Description
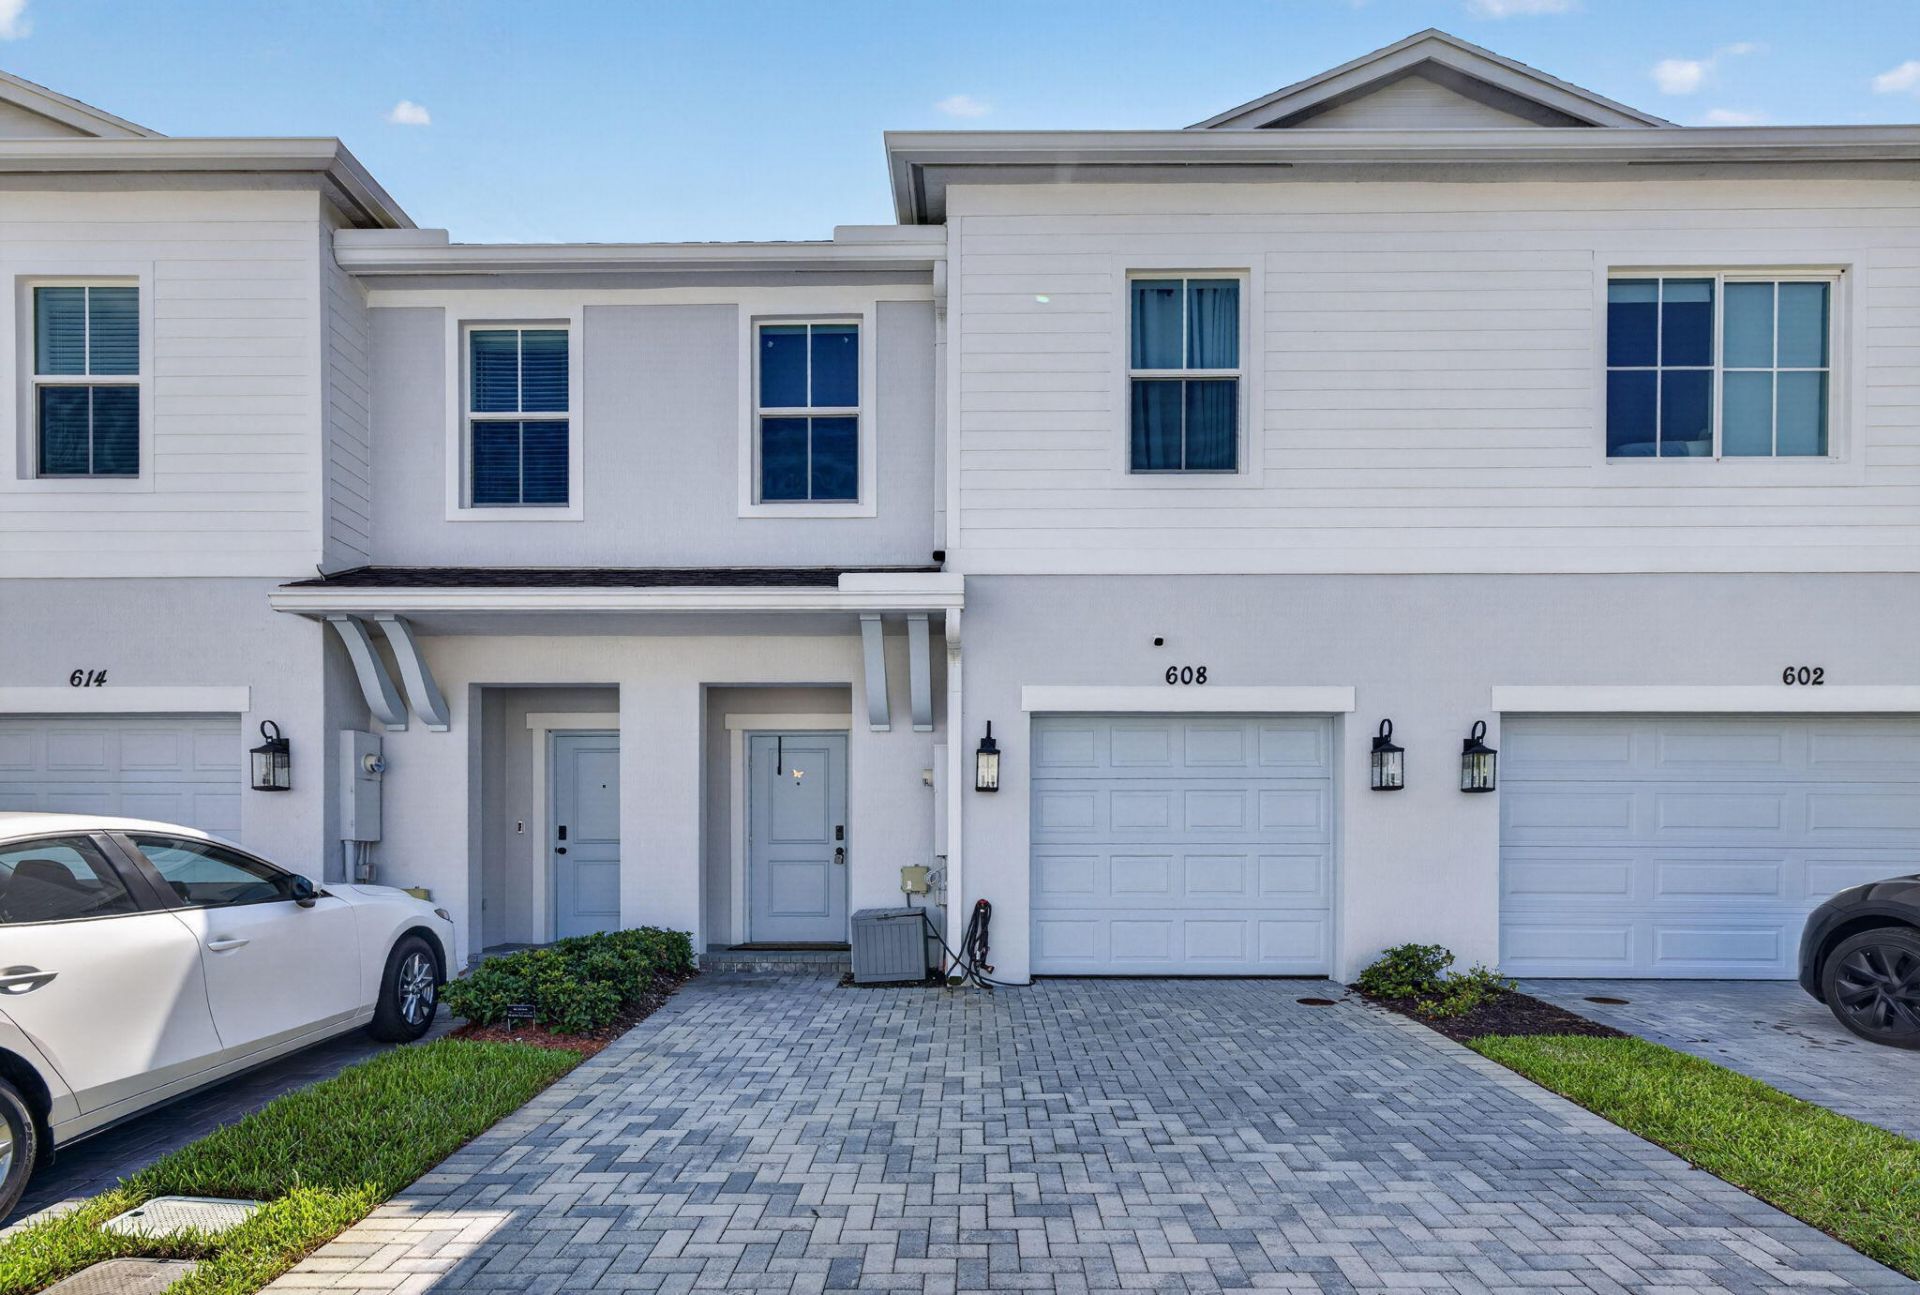
Built in 2023, this beautifully maintained 3-bedroom, 2.5-bathroom townhome is located in the desirable River Place on the St. Lucie community. Featuring a spacious two-story floor plan, this home offers an open-concept living area, modern finishes, generously sized bedrooms, and an attached one-car garage for added convenience and storage. Enjoy resort-style community amenities including an updated clubhouse, fitness center, and swimming pool, plus basketball, baseball, soccer, and volleyball courts, a children's playground, picnic areas, scenic nature trails, and a private boat launch with boat storage. Conveniently located near shopping, dining, schools, parks, and major highways, this move-in-ready home offers the perfect blend of comfort, convenience, and an active Florida lifestyle.
Property Features
Property Type: Residential - Townhouse
Cooling: Central Air, Ceiling Fan(s)
Garage: 1 car attached
Heating: Central
Home Style: Traditional
Lot Size: 0.04 Acres
Roof Type: Shingle
Stories: 2.0
Taxes: $6,125
Year Built: 2023
Amenities
Kitchen Island
Walk-In Closet(s)
Barbecue
Feature Descriptions
Appliances: Dryer, Dishwasher, Electric Range, Ice Maker, Microwave, Refrigerator, Washer, Range
Association Amenities: Billiard Room, Clubhouse, Dog Park, Fitness Center, Jogging Path, Park, Playground, Parking, Pool, Spa/Hot Tub, Heated Pool, Soccer Field, Gated, Security, Maintenance
Association Fee Includes: Maintenance Grounds, Maintenance Structure, Security, Trash, Pool Service
Exterior: Stucco
Flooring: Carpet, Tile, Wood
HOA Fee: $307/ Monthly
Hot Tub: Yes
Laundry: Inside, Laundry Room, Washer Hookup
Parcel#: 341667901210006
Parking: Driveway, Garage, Attached Garage, Attached
Parking Notes: Driveway, Garage, Attached Garage, Attached
Pets Allowed: Yes, Call, Pet Restrictions Possible
Restrictions: Lease Restrictions
Sewer: Public Sewer
Special View Info: Water
SQFT Living: 1690
Structure Type: Townhouse
Total Rooms: 3
Utilities: Underground Utilities, Water Available
Utilities: Underground Utilities, Water Available
Water: Public
Room Sizes
Kitchen: 11 X 11
Living Room: 12 X 19
Primary Bedroom: 13 X 15
Listed By / Shown By
Listed By
Agency Name: United Realty Group Inc.
Agency Phone: 954-450-2000
Shown By
Agent Name: Wibet Hay
Agent Phone: (954) 205-0836
Agency Title: Realty 100

Estimate Your Payment
Estimated Payment
$ 1,366.28 per month $756.69 Principal & Interest $510.42 Property Tax $99.17 Homeowner's InsuranceChange Payment Information


Privacy Policy / DMCA Notice / ADA Accessibility


This site is hosted, designed and copyright
© 1994 - 2026 by
Delta Media Group, Inc. -- Patent Pending --
608 NE Waters Edge Lane | MLS# B26053387
This townhouse located at 608 NE Waters Edge Lane, Port Saint Lucie, FL 34983 is currently listed for sale with an asking price of $340,000. This property was built in 2023 and has 3 bedrooms and 2 full and 1 partial baths with 1876 sq. ft. NE Waters Edge Lane is located in the RIVER PLACE ON THE ST LUCIE NO 8 subdivision. Search RIVER PLACE ON THE ST LUCIE NO 8 real estate on whay.realty100.com today.