WibetHay

BEDS2
BATHS2 full
SQUARE FEET832
MLS#OM731919
STATUSActive
PROPERTY TYPERental - Condominium
SUBDIVISIONPLAZA RDG
Property Description
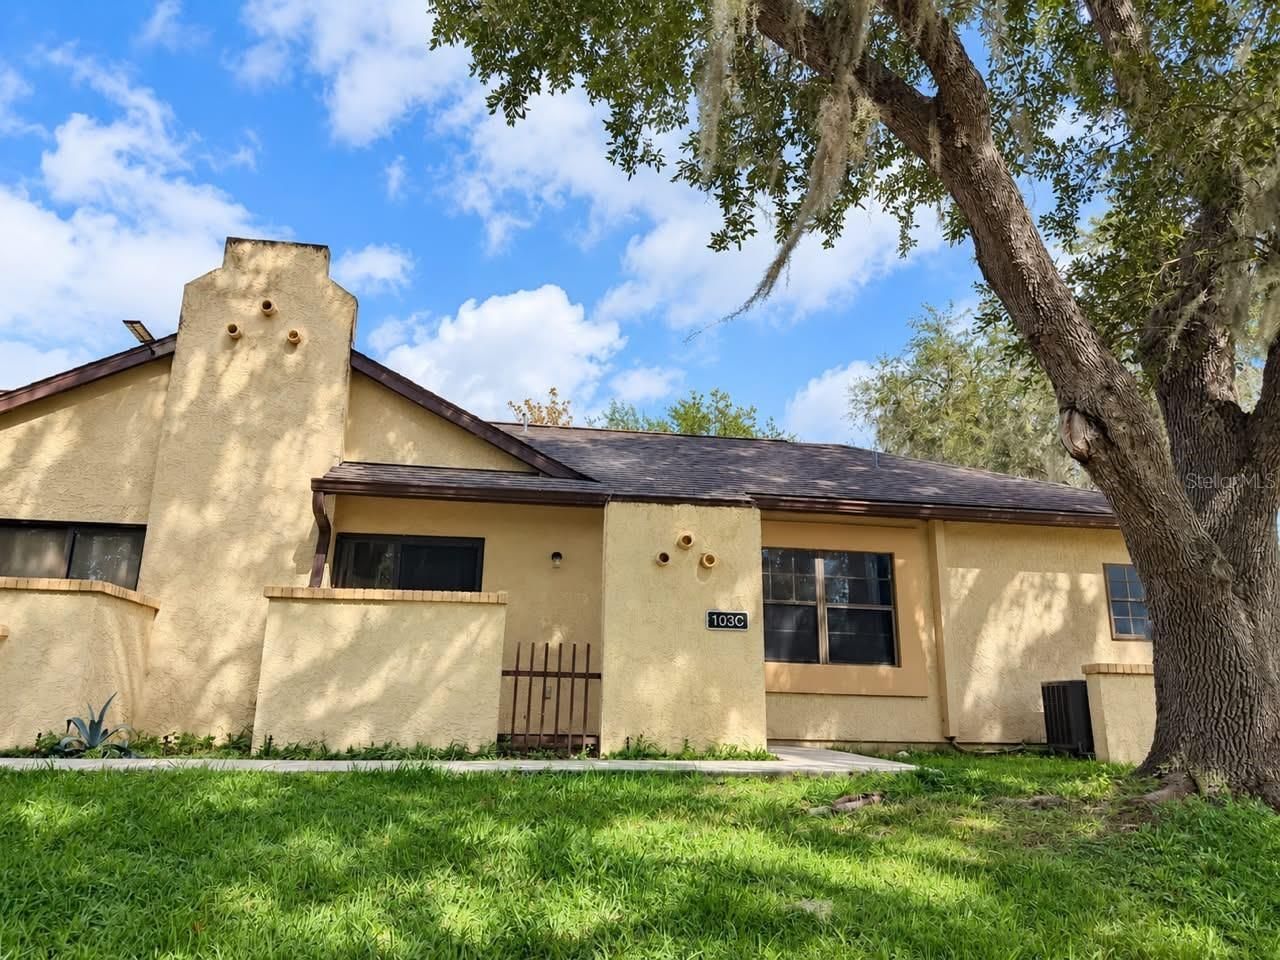
MOVE-IN READY & AVAILABLE NOW! Welcome to 60 Pine Trak - a bright, comfortable, and inviting 2-bedroom, 2-bath condo in Ocala that offers the easy Florida lifestyle you've been looking for.This well-maintained home features a spacious and functional layout, plenty of natural light, generously sized bedrooms, two full bathrooms, and a clean, carpet-free interior. The kitchen is fully equipped with appliances, and the in-unit laundry makes everyday living even more convenient.Enjoy your own private interior patio - the perfect place for morning coffee, relaxing in the afternoon, or creating a cozy outdoor retreat.Located close to shopping, restaurants, medical facilities, and everyday conveniences, with access to the Silver Springs Shores Community Center, swimming pool, and additional community amenities.READY TO MOVE IN - don't miss the opportunity to make 60 Pine Trak your next home. Schedule your private showing today before it's gone!
Property Features
Property Type: Rental - Condominium
Cooling: Central Air
Heating: Central, Electric
Lot Size: 0.03 Acres
Stories: 1.0
Year Built: 1984
Amenities
Living Room/Dining Room Combo
Primary Bedroom Main Floor
Feature Descriptions
Appliances: Convection Oven, Dishwasher, Dryer, Electric Water Heater, Microwave, Range, Washer
Community Features: None
Directions: Going East on Maricamp Rd, make a left on water Rd, then a right on Pine track and you are going to find the condo on you left hand side.
Flood Zone Code: X
Flooring: Ceramic Tile
HOA Y/N: Yes
Home Warranty Y/N: No
Lot Dimensions: 0.03
Pets Allowed: Yes
Pets Size: Medium (36-60 Lbs.)
Pets Weight (Max): 60
Property Attached Y/N: No
Property Sub-Type: Condominium
Showing Instructions: Call Listing Agent, Combination Lock Box
Water Access Y/N: No
Windows: Drapes
Local Schools
High School: Forest High School
Middle School: Osceola Middle School
Elementary School: Greenway Elementary School
Listed By / Shown By
Listed By
Agency Name: RE/MAX PREMIER REALTY
Agency Contact: 352-732-3222
Shown By
Agent Name: Wibet Hay
Agent Phone: (954) 205-0836
Agency Title: Realty 100




Member Participants (and their affiliated licensees, if applicable) shall indicate on their websites that IDX information is provided exclusively for consumers’ personal non-commercial use, that it may not be used for any purpose other than to identify prospective properties consumers may be interested in purchasing, that the data is deemed reliable but is not guaranteed by MLS GRID, and that the use of the MLS GRID Data may be subject to an end user license agreement prescribed by the Member Participant’s applicable MLS if any and as amended from time to time. MLS GRID may, at its discretion, require use of other disclaimers as necessary to protect Member Participant, and/or their MLS from liability.
Based on information submitted to the MLS GRID. All data is obtained from various sources and may not have been verified by broker or MLS GRID. Supplied Open House Information is subject to change without notice. All information should be independently reviewed and verified for accuracy. Properties may or may not be listed by the office/agent presenting the information.
Privacy Policy / DMCA Notice / ADA Accessibility


This site is hosted, designed and copyright
© 1994 - 2026 by
Delta Media Group, Inc. -- Patent Pending --
60 Pine Track , Unit 103C | MLS# OM731919
This property located at 60 Pine Track , Unit 103C, Ocala, FL 34472 is currently listed for rent with an asking price of $1,250 / Monthly. Search Ocala real estate on whay.realty100.com today.