WibetHay

BEDS3
BATHS2 full
SQUARE FEET1,620
MLS#C7527653
STATUSActive
PROPERTY TYPEResidential - Mobile Home
SUBDIVISIONLAKEWOOD VILLAGE
Property Description
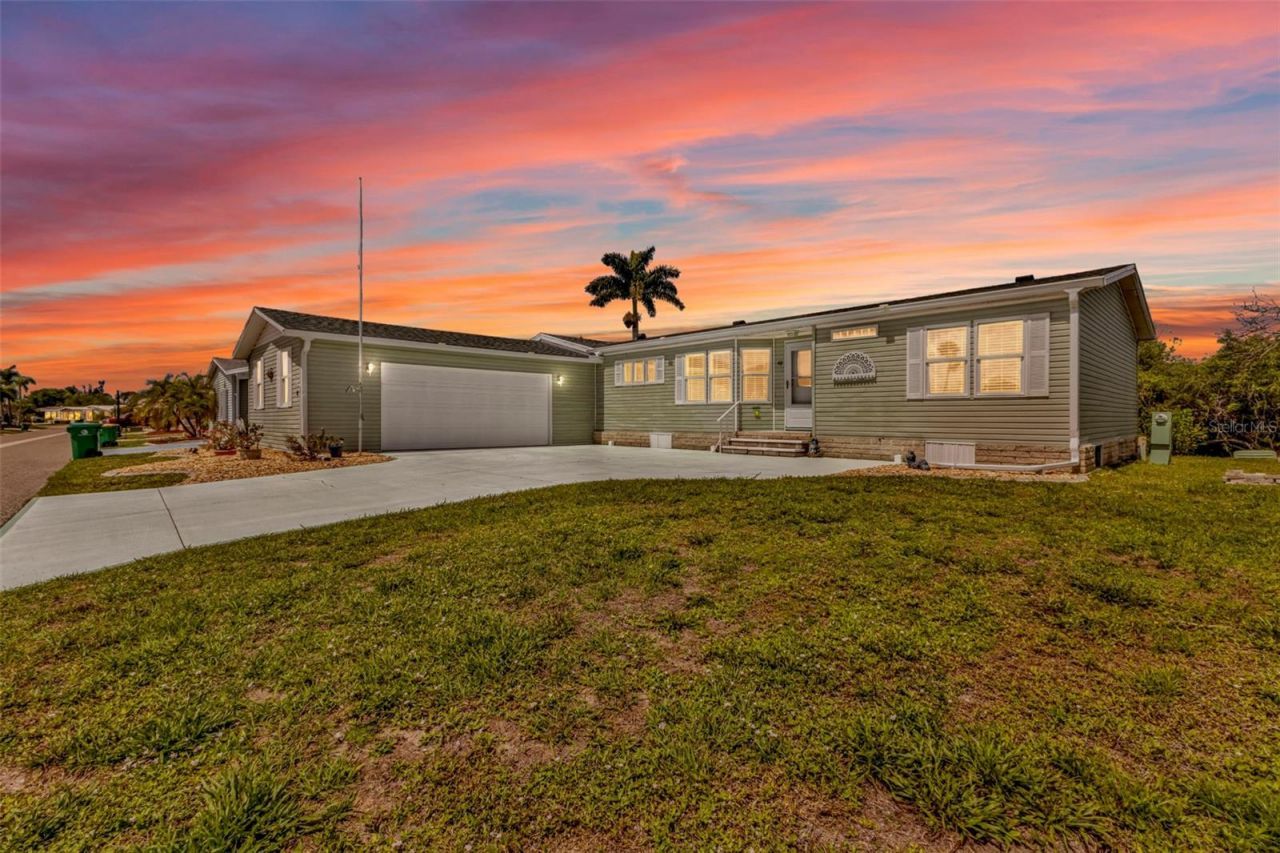
Some homes just make sense the moment you walk in and this is one of them.Tucked inside Lakewood Village, a gated 55+ community in Punta Gorda. This 3 bedroom, 2 bath home offers 1,620 sq ft of comfortable, move-in ready living with a 2-car garage and no known history of flooding. The home comes furnished with minimal exclusions. Bring your suitcase and you're home.The major updates are behind you: roof replaced in 2023, A/C in 2021. Inside the layout flows well, with updated laminate and tile flooring throughout, a bright kitchen with kitchen island and dinette, built-in cabinetry, wet bar, and a rear screened sunroom that backs up to a private wooded area. It's the kind of spot where mornings slow down. Interior laundry with utility sink and shelves. Gutters are also already in place.Outside your door, the community offers a pool, clubhouse, tennis courts, a recreation room and more all included in the $884 monthly land lease. The neighborhood is quiet, well-maintained, and close to Punta Gorda's waterfront, parks, restaurants, and shopping.
Property Features
Property Type: Residential - Mobile Home
Cooling: Central Air
Garage: 2 car attached
Heating: Central, Electric
Lot Size: 0.11 Acres
Roof Type: Shingle
Stories: 1.0
Taxes: $317,745
Year Built: 2001
Amenities
Built-in Features
Ceiling Fans(s)
Eat-in Kitchen
Living Room/Dining Room Combo
Primary Bedroom Main Floor
Split Bedroom
Thermostat
Walk-In Closet(s)
Wet Bar
Sliding Doors
Feature Descriptions
Additional Rooms: Breakfast Room Separate, Inside Utility
Appliances: Dishwasher, Disposal, Dryer, Electric Water Heater, Exhaust Fan, Microwave, Range, Refrigerator, Washer
Association Amenities: Clubhouse, Fence Restrictions, Fitness Center, Gated, Other, Pickleball Court(s), Pool, Recreation Facilities, Shuffleboard Court, Spa/Hot Tub, Tennis Court(s)
Community Features: Buyer Approval Required, Clubhouse, Fitness Center, Gated Community - No Guard, Golf Carts OK, Pool, Tennis Court(s), Wheelchair Access
Days on Site: 1
Directions: I-75 to exit 164 US-17/Duncan Road. Head east on Duncan Rd for 1.5 miles. Turn left ant Bermont Road to enter Lakewood Village Community. Once pass the gate keep going until unit #48
Exterior: Vinyl Siding
Flood Zone Code: AE
Flooring: Ceramic Tile, Laminate
Foundation: Crawlspace
Garage Dimensions: 19x27
HOA Fee: 20/ Annually
HOA Y/N: Yes
Home Warranty Y/N: Yes
Hot Tub: Yes
Listing Terms: Cash
Lot Dimensions: 0.11
Ownership: Leasehold
Patio/Porch: Rear Porch, Screened
Pets Allowed: Cats OK, Dogs OK
Property Attached Y/N: No
Property Sub-Type: Manufactured Home
Security: Gated Community, Smoke Detector(s)
Senior Community: Yes
Sewer: Public Sewer
Showing Instructions: 24 Hour Notice, Appointment Only, Call Before Showing, Call Listing Agent, Combination Lock Box, Lock Box Coded
Special Sale Provisions: None
Utilities: BB/HS Internet Available, Cable Available, Electricity Connected, Phone Available, Sewer Connected, Water Connected
Water: Public
Water Access Y/N: No
Zoning: MHP
Room Sizes
Foyer: 5x5
Bathroom 1: 5x8
Bedroom 1: 9x13
Bedroom 2: 10x13
Living Room: 25x18
Dining Room: 12x13
Dinette: 8x10
Kitchen: 12x12
Laundry: 7x12
Primary Bedroom: 13x15
Primary Bathroom: 13x6
Balcony/Porch/Lanai: 12x13
Listed By / Shown By
Listed By
Agency Name: HOME MATCHMAKING REALTY
Agency Contact: 941-323-0020
Shown By
Agent Name: Wibet Hay
Agent Phone: (954) 205-0836
Agency Title: Realty 100

Estimate Your Payment
Estimated Payment
$ 26,906.68 per month $378.35 Principal & Interest $26,478.75 Property Tax $49.58 Homeowner's InsuranceChange Payment Information



Member Participants (and their affiliated licensees, if applicable) shall indicate on their websites that IDX information is provided exclusively for consumers’ personal non-commercial use, that it may not be used for any purpose other than to identify prospective properties consumers may be interested in purchasing, that the data is deemed reliable but is not guaranteed by MLS GRID, and that the use of the MLS GRID Data may be subject to an end user license agreement prescribed by the Member Participant’s applicable MLS if any and as amended from time to time. MLS GRID may, at its discretion, require use of other disclaimers as necessary to protect Member Participant, and/or their MLS from liability.
Based on information submitted to the MLS GRID. All data is obtained from various sources and may not have been verified by broker or MLS GRID. Supplied Open House Information is subject to change without notice. All information should be independently reviewed and verified for accuracy. Properties may or may not be listed by the office/agent presenting the information.
Privacy Policy / DMCA Notice / ADA Accessibility


This site is hosted, designed and copyright
© 1994 - 2026 by
Delta Media Group, Inc. -- Patent Pending --
5601 Duncan Road , Unit 48 | MLS# C7527653
This single family home located at 5601 Duncan Road , Unit 48, Punta Gorda, FL 33982 is currently listed for sale with an asking price of $170,000. This property was built in 2001 and has 3 bedrooms and 2 full baths with 1620 sq. ft. Duncan Road , Unit 48 is located in the LAKEWOOD VILLAGE subdivision. Search LAKEWOOD VILLAGE real estate on whay.realty100.com today.