
Wibet Hay
REALTOR®

BEDS3
BATHS4 full
SQUARE FEET3,169
MLS#FC321795
STATUSActive
PROPERTY TYPEResidential - Single Family
SUBDIVISIONOCEAN HAMMOCK
Property Description
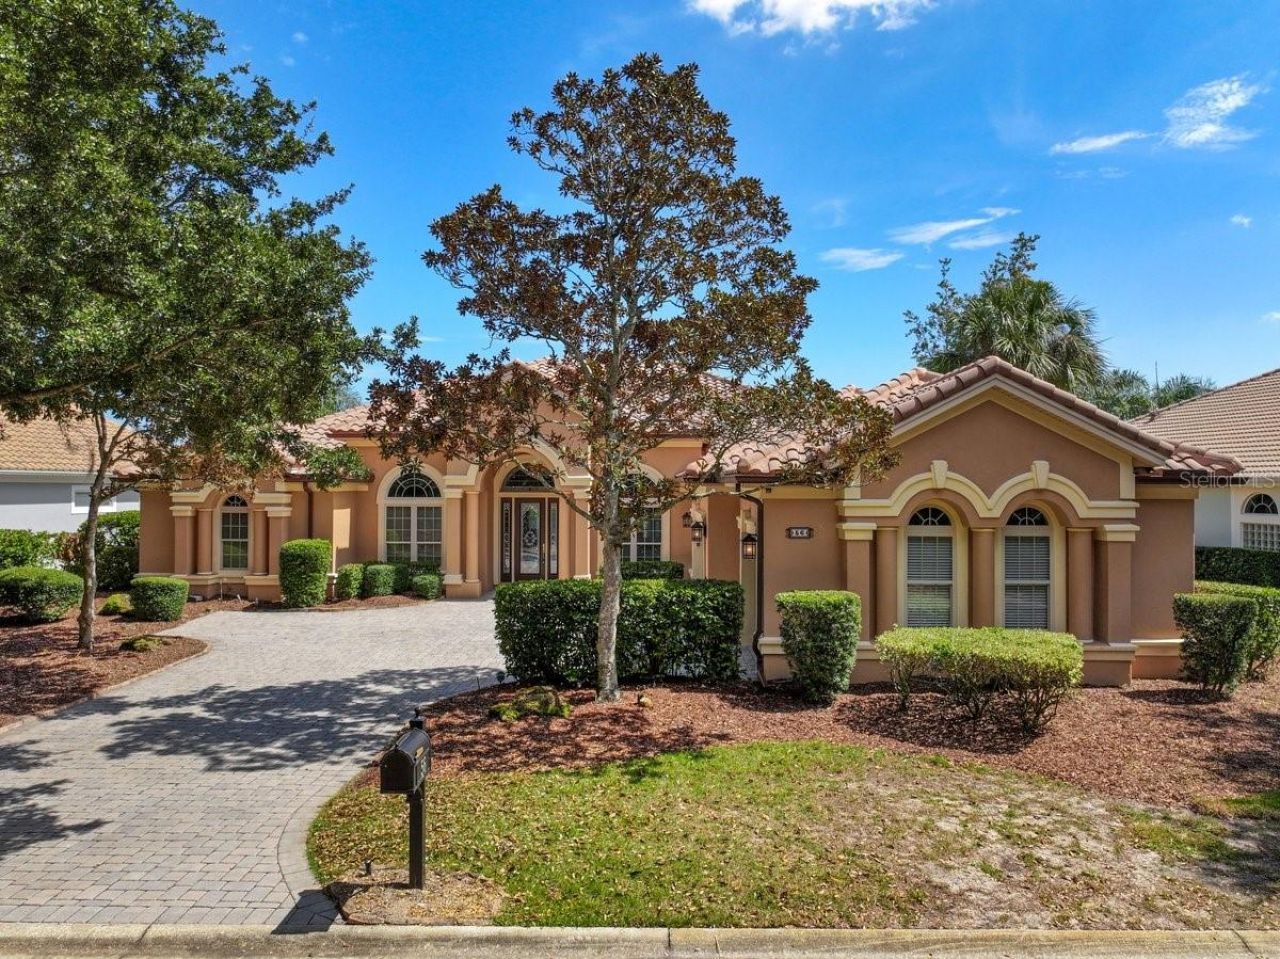
Old-world craftsmanship like this isn't built anymore. In Ocean Hammock, it's waiting for you. This tile-roof Mediterranean sits on a deep lakefront lot shaded by old oaks, with 3 bedrooms and 4 full baths with study, finished in custom cherry millwork, tile and stained glass. A leaded-glass entry with sidelights and an arched transom opens to a foyer set with a mosaic medallion. Marbleized columns frame the formal living and dining rooms, each finished with tray ceilings, lit arched niches and glass display shelving, while sliders open to the lanai.The kitchen is made for serious cooking, with cherry cabinetry, a granite peninsula with a gas cooktop and seating, a second prep island with its own sink, and a carved stone farmhouse sink. A panel-front built-in refrigerator, a wall oven with a warming drawer and an appliance garage complete the space. A separate butler's pantry adds a second sink, a microwave and more storage. The kitchen opens to the family room, where a fireplace is flanked by built-ins beneath an arched clerestory window and a slider looks out over the lake. The study has a coffered ceiling and a full wall of custom cherry cabinetry and shelving.The primary suite pairs a tray ceiling with a sitting area, French doors to the lanai and built-in dressers. Its bath offers a dual granite vanity, a glass-block walk-in shower with body sprays and a bench, and a jetted tub set between columns beneath a stained-glass window.Outdoors, a colonnade of arches runs the length of the covered lanai, which has a bead board ceiling, fans, recessed lighting and a summer kitchen with a sink and cabinetry. Past the arches, a stone-edged [spa/plunge pool] with a rock feature sits under the screen enclosure facing the water. Beyond the cage, the lawn slopes to the lakeshore, with a paver circle and fountain in between. A pool bath opens directly to the lanai. A laundry room with a utility sink and cabinetry, along with a 3-car split garage, rounds out the home.-FULL HOUSE GENERATOR!!!An optional membership to the Hammock Beach Club opens access to the resort and all of its amenities.
Property Features
Property Type: Residential - Single Family
Cooling: Central Air
Garage: 3 car attached
Heating: Central
Lot Size: 0.31 Acres
Roof Type: Tile
Stories: 1.0
Taxes: $5,394
Year Built: 2003
Amenities
Built-in Features
Cathedral Ceiling(s)
Ceiling Fans(s)
Coffered Ceiling(s)
Crown Molding
Eat-in Kitchen
High Ceilings
Kitchen/Family Room Combo
Open Floorplan
Primary Bedroom Main Floor
Solid Surface Counters
Solid Wood Cabinets
Split Bedroom
Stone Counters
Tray Ceiling(s)
Walk-In Closet(s)
Lighting
Outdoor Grill
Permeable Paving
Private Mailbox
Rain Gutters
Feature Descriptions
Additional Rooms: Den/Library/Office, Family Room
Appliances: Built-In Oven, Cooktop, Dishwasher, Dryer, Microwave, Refrigerator, Washer
Association Amenities: Golf Course
Community Features: Clubhouse, Gated Community - Guard
Days on Site: 13
Directions: From I95, Take exit 289 heading East on Palm Coast Pkwy. Continue onto Hammock Dunes Bridge; Continue onto Hammock Dunes Pkwy; Turn right onto Hammock Beach Pkwy; Turn right onto Oak View Cir W. Home is on the left.
Exterior: Block, Concrete, Stucco
Fireplace: Electric, Family Room
Fireplace Y/N: Yes
Flood Zone Code: X
Flooring: Carpet, Travertine
Foundation: Slab
Frontage Pond: 77
HOA Fee: 111/ Quarterly
HOA Y/N: Yes
Home Warranty Y/N: No
Listing Terms: Cash, Conventional
Lot: City Limits, In County, Landscaped, Paved
Lot Dimensions: 0.31
Number of Pets: 10+
Other Equipment: Permeable Paving
Other Fees: $18/ Quarterly
Ownership: Fee Simple
Parking: Driveway, Garage Faces Side, Oversized
Parking Notes: Driveway, Garage Faces Side, Oversized
Patio/Porch: Covered, Rear Porch, Screened
Pets Allowed: Yes
Pets Restrictions: Confirm restrictions with association.
Pool: Lighting, Outside Bath Access, Screen Enclosure
Property Attached Y/N: No
Property Sub-Type: Single Family Residence
Sewer: Public Sewer
Showing Instructions: ShowingTime
Spa: In Ground, Swim Spa
Special Sale Provisions: None
Utilities: BB/HS Internet Available, Cable Available, Electricity Connected, Sewer Connected, Water Connected
Vegetation: Trees/Landscaped
Water: Public
Water Access Y/N: No
Water View: Pond
Zoning: PUD
Room Sizes
Foyer: 10.3x11.3
Living Room: 17x12.9
Dining Room: 13.6x17
Kitchen: 23.4x23.5
Family Room: 24.7x24.8
Laundry: 5.7x8.6
Office: 10.11x14.4
Primary Bedroom: 14.5x26.11
Primary Bathroom: 14.5x19.1
Bedroom 2: 13.2x13.9
Bedroom 3: 12.1x12.11
Balcony/Porch/Lanai: 49x38.3
Local Schools
High School: Matanzas High
Middle School: Indian Trails Middle-FC
Elementary School: Old Kings Elementary
Listed By / Shown By
Listed By
Agency Name: COASTAL GATEWAY REAL ESTATE GR
Agency Contact: 888-977-1588
Shown By
Agent Name: Wibet Hay
Agent Phone: Cell: (954) 205-0836
Agency Title: Realty 100

Estimate Your Payment
Estimated Payment
$ 3,092.59 per month $2,336.84 Principal & Interest $449.50 Property Tax $306.25 Homeowner's InsuranceChange Payment Information

Wibet Hay
Cell: (954) 205-0836
Email Me

Member Participants (and their affiliated licensees, if applicable) shall indicate on their websites that IDX information is provided exclusively for consumers’ personal non-commercial use, that it may not be used for any purpose other than to identify prospective properties consumers may be interested in purchasing, that the data is deemed reliable but is not guaranteed by MLS GRID, and that the use of the MLS GRID Data may be subject to an end user license agreement prescribed by the Member Participant’s applicable MLS if any and as amended from time to time. MLS GRID may, at its discretion, require use of other disclaimers as necessary to protect Member Participant, and/or their MLS from liability.
Based on information submitted to the MLS GRID. All data is obtained from various sources and may not have been verified by broker or MLS GRID. Supplied Open House Information is subject to change without notice. All information should be independently reviewed and verified for accuracy. Properties may or may not be listed by the office/agent presenting the information.
Privacy Policy / DMCA Notice / ADA Accessibility


This site is hosted, designed and copyright
© 1994 - 2026 by
Delta Media Group, Inc. -- Patent Pending --
56 Oak View Circle W | MLS# FC321795
This single family home located at 56 Oak View Circle W, Palm Coast, FL 32137 is currently listed for sale with an asking price of $1,050,000. This property was built in 2003 and has 3 bedrooms and 4 full baths with 3169 sq. ft. Oak View Circle W is located in the OCEAN HAMMOCK subdivision. Search OCEAN HAMMOCK real estate on whay.realty100.com today.