WibetHay

BEDS3
BATHS2 full
SQUARE FEET2,292
MLS#GC541922
STATUSActive
PROPERTY TYPEResidential - Single Family
SUBDIVISIONKINGSLAND COUNTRY ESTATE
Property Description
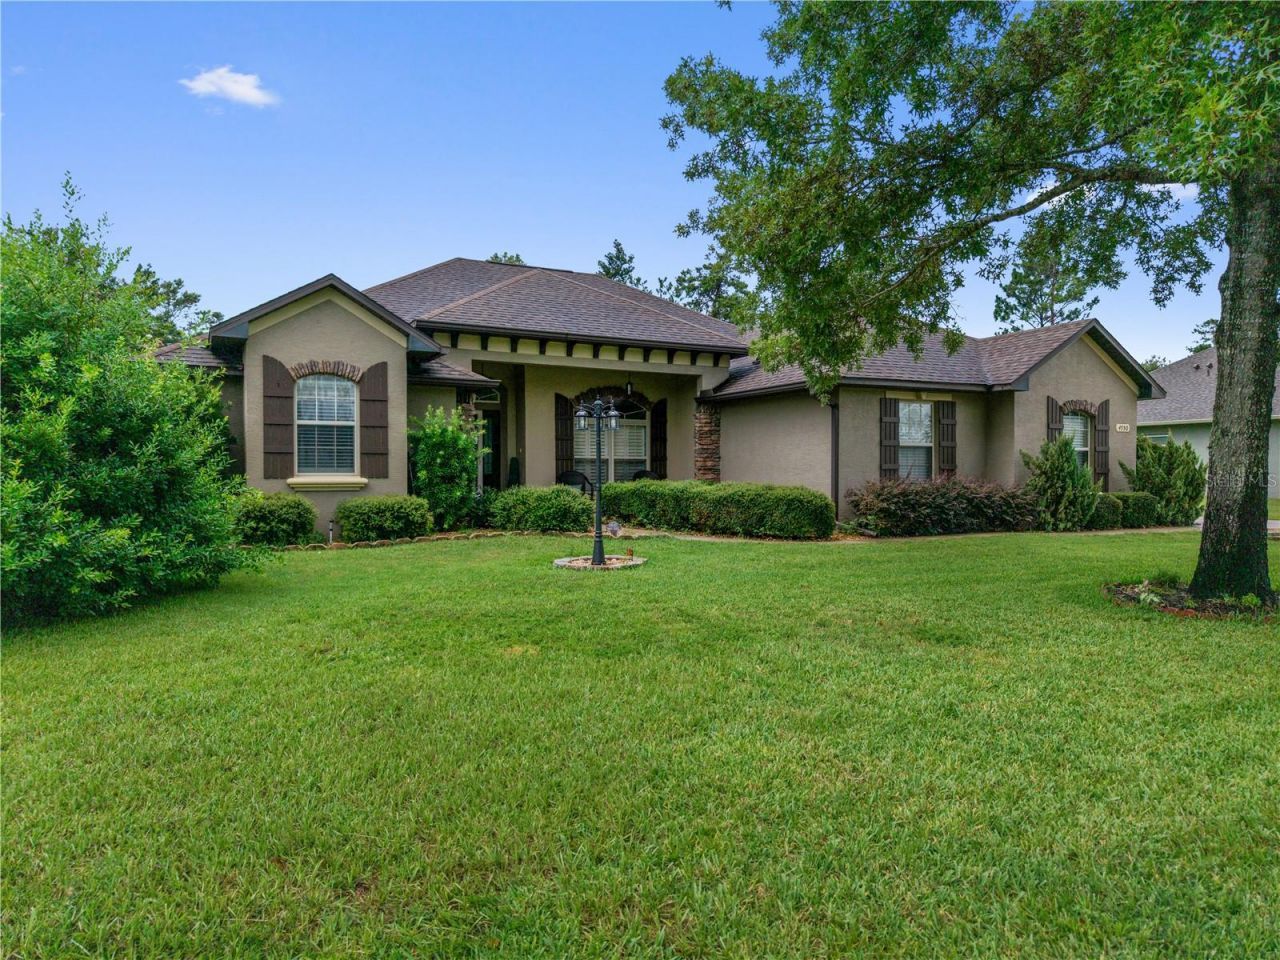
The largest of Marco Polo Village II's original builder custom built model homes loaded with upgrades, this thoughtfully enhanced custom residence offers architectural character, exceptional functionality, and nearly half an acre in one of southwest Ocala's most desirable locations. From the moment you enter, you'll appreciate rich hardwood flooring, rounded drywall corners, crown molding, decorative niches, dramatic architectural ceilings, open floor plan and a beautiful tongue-and-groove wood ceiling in the family room. One of the home's signature features is the fully pocketing sliding glass doors that disappear into the wall, seamlessly connecting the living and family rooms into one expansive entertaining space. The gourmet kitchen features granite countertops, furniture-style cabinetry, Whirlpool stainless steel appliances, dual microwaves, pot filler, pantry, breakfast bar and a built-in coffee and tea station. Just beyond, the spacious laundry room offers abundant cabinetry, utility sink, washer and dryer, plus a second walk-in pantry for exceptional storage. Designed as a true retreat, the split-plan owner's suite features a private lounge with an elegant chandelier-perfect as a home library, office, nursery, or quiet place to begin or end your day. Two custom walk-in closets and a spa-inspired bath with separate vanities, Roman shower, jetted tub, private water closet, and custom reclaimed wood and industrial pipe shelving complete the suite. The guest bedrooms have tray ceilings. Outside, enjoy a pergola-covered patio, dedicated fire pit gathering area, fully fenced backyard, side-entry garage, and a 12' à? 24' fully powered workshop. With nearly one-half acre, there's still plenty of room for a future custom pool. Ideally located near the World Equestrian Center and the Florida Trail's 49th Avenue Trailhead, yet just minutes from shopping, dining, medical facilities, and I-75, this beautifully maintained home offers the perfect balance of peaceful living and everyday convenience.
Property Features
Property Type: Residential - Single Family
Cooling: Central Air
Garage: 2 car attached
Heating: Central
Lot Size: 0.46 Acres
Roof Type: Shingle
Stories: 1.0
Taxes: $3,695
Year Built: 2014
Amenities
Central Vaccum
Crown Molding
Open Floorplan
Split Bedroom
Tray Ceiling(s)
Vaulted Ceiling(s)
Fire Pit
Private Mailbox
Sliding Doors
Storage
Feature Descriptions
Additional Rooms: Family Room
Appliances: Cooktop, Dishwasher, Disposal, Dryer, Electric Water Heater, Microwave, Range, Refrigerator, Washer
Days on Site: 3
Directions: From I-75, take exit 350 for FL-200 toward Dunnellon. Merge onto SW College Road going West, in 0.5 mi turn left onto SW 43rd Street. in 0.2 mi turn right on SW 40th Avenue and continue for 6.2 miles. Turn right on SW 114th Street Road and the home is on
Exterior: Concrete, Stucco
Fireplace: Living Room
Fireplace Y/N: Yes
Flood Zone Code: X
Flooring: Carpet, Wood
Foundation: Slab
HOA Fee: 135/ Annually
HOA Y/N: Yes
Home Warranty Y/N: No
Listing Terms: Cash, Conventional, FHA, VA Loan
Lot: Landscaped, Level
Lot Dimensions: 0.46
Other Equipment: Fire Pit, Irrigation Equipment
Ownership: Fee Simple
Pets Allowed: Breed Restrictions, Cats OK, Dogs OK
Pets Restrictions: buyer to confirm pet restrictions with HOA management.
Property Attached Y/N: No
Property Sub-Type: Single Family Residence
Sewer: Septic Tank
Showing Instructions: Appointment Only, Call Listing Agent, ShowingTime
Special Sale Provisions: None
Utilities: BB/HS Internet Available, Cable Connected, Electricity Connected, Water Connected
Water: Public
Water Access Y/N: No
Zoning: R1
Listed By / Shown By
Listed By
Agency Name: FLORIDA HOMES REALTY & MORTGAGE GVILLE
Agency Contact: 352-240-1133
Shown By
Agent Name: Wibet Hay
Agent Phone: (954) 205-0836
Agency Title: Realty 100

Estimate Your Payment
Estimated Payment
$ 1,447.97 per month $1,007.96 Principal & Interest $307.92 Property Tax $132.10 Homeowner's InsuranceChange Payment Information



Member Participants (and their affiliated licensees, if applicable) shall indicate on their websites that IDX information is provided exclusively for consumers’ personal non-commercial use, that it may not be used for any purpose other than to identify prospective properties consumers may be interested in purchasing, that the data is deemed reliable but is not guaranteed by MLS GRID, and that the use of the MLS GRID Data may be subject to an end user license agreement prescribed by the Member Participant’s applicable MLS if any and as amended from time to time. MLS GRID may, at its discretion, require use of other disclaimers as necessary to protect Member Participant, and/or their MLS from liability.
Based on information submitted to the MLS GRID. All data is obtained from various sources and may not have been verified by broker or MLS GRID. Supplied Open House Information is subject to change without notice. All information should be independently reviewed and verified for accuracy. Properties may or may not be listed by the office/agent presenting the information.
Privacy Policy / DMCA Notice / ADA Accessibility


This site is hosted, designed and copyright
© 1994 - 2026 by
Delta Media Group, Inc. -- Patent Pending --
4950 SW 114th Street Road | MLS# GC541922
This single family home located at 4950 SW 114th Street Road , Ocala, FL 34476 is currently listed for sale with an asking price of $452,900. This property was built in 2014 and has 3 bedrooms and 2 full baths with 2292 sq. ft. SW 114th Street Road is located in the KINGSLAND COUNTRY ESTATE subdivision. Search KINGSLAND COUNTRY ESTATE real estate on whay.realty100.com today.