
Wibet Hay
REALTOR®

BEDS2
BATHS2 full
SQUARE FEET801
MLS#TB8505694
STATUSActive
PROPERTY TYPEResidential - Condominium
SUBDIVISIONNEW PORT COLONY 06 WAY
Property Description
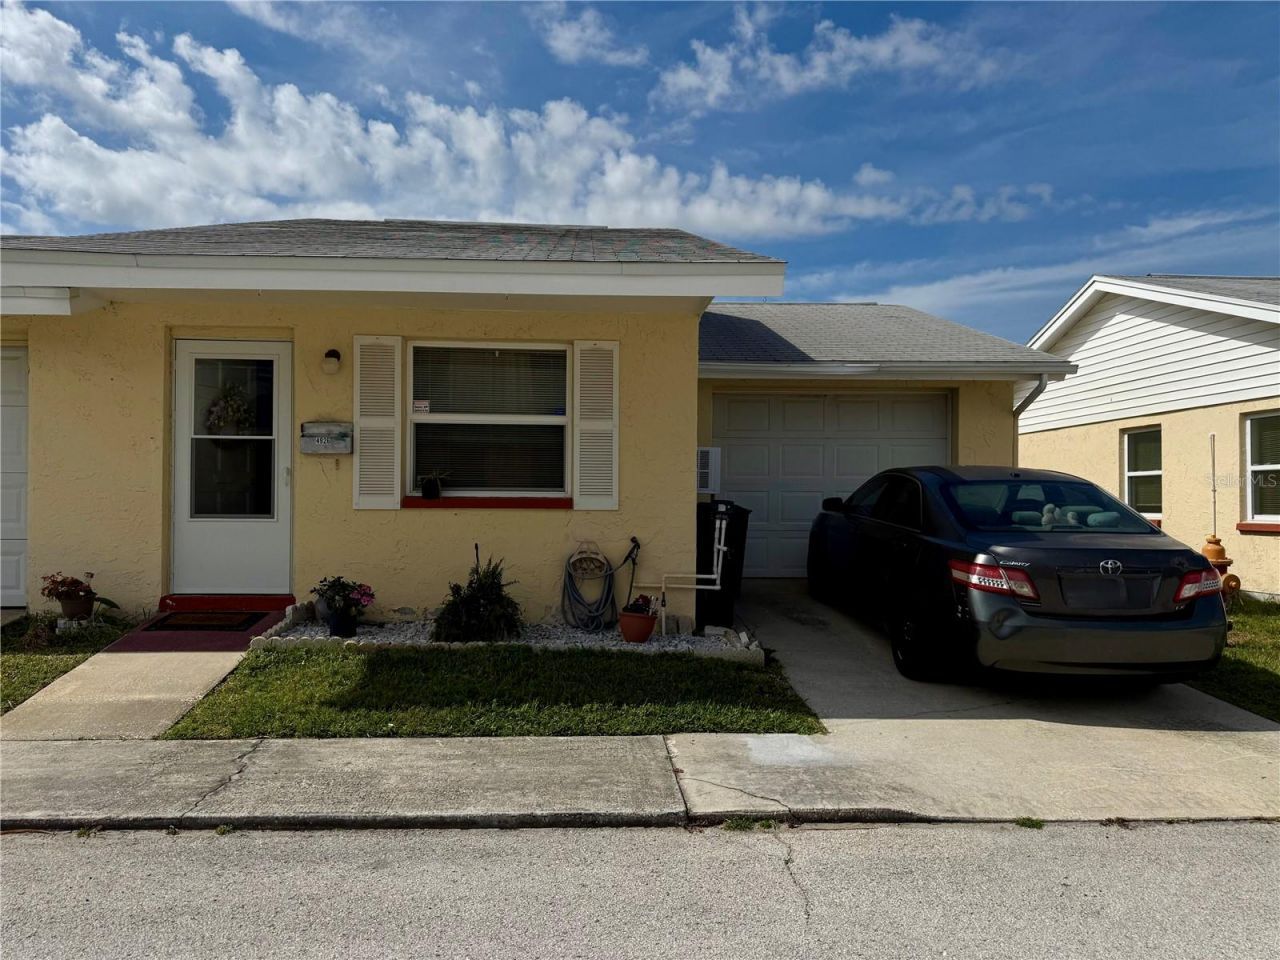
Stop scrolling-this is one of the few homes in this price range that offers a private garage, end-unit privacy, and optional access to a private Gulf-front beach. If you've been searching for affordable Florida living without sacrificing lifestyle, you've just found it.Welcome to New Port Colony, a beautifully maintained 55+ community in the heart of New Port Richey. This spacious 2-bedroom, 2-bath end unit offers extra natural light, added privacy, an attached private garage, and in-unit laundry hookups-features that are hard to find at this price point.Residents enjoy a friendly, low-maintenance community with amenities including a sparkling pool and shuffleboard courts. Even better, you'll have the opportunity to join the exclusive Gulf Harbors Beach Club for just $200 yearly. This private, members-only Gulf-front beach features soft white sand, swaying palms, crystal-clear sunsets, pavilions, grills, restrooms, and a peaceful, uncrowded atmosphere just minutes from home.Conveniently located near shopping, restaurants, medical facilities, and the Gulf Coast, this home is ideal for year-round living, a winter retreat, or anyone looking to enjoy the Florida lifestyle with a rare private beach option that truly sets it apart.
Property Features
Property Type: Residential - Condominium
Cooling: Wall/Window Unit(s)
Garage: 1 car attached
Heating: Ductless
Lot Size: 0.03 Acres
Roof Type: Shingle
Stories: 1.0
Taxes: $641
Year Built: 1974
Amenities
Ceiling Fans(s)
Primary Bedroom Main Floor
Window Treatments
None
Feature Descriptions
Appliances: Range, Range Hood, Refrigerator
Community Features: Buyer Approval Required, Pool
Days on Site: 161
Directions: North on US 19, Left onto Marine Pkwy, Right onto Gemstone Dr, Right onto Merit Dr. Left onto Filner St.
Exterior: Block
Flood Zone Code: AE
Flooring: Tile
Foundation: Slab
HOA Fee: 308/ Monthly
HOA Y/N: Yes
Home Warranty Y/N: No
Listing Terms: Cash, Conventional
Lot Dimensions: 0.03
Number of Pets: 2
Other Equipment: None
Ownership: Fee Simple
Pets Allowed: Cats OK
Pets Restrictions: NO DOGS ALLOWED and HOA Approval prior required for Cats.
Pets Size: Very Small (Under 15 Lbs.)
Property Attached Y/N: No
Property Sub-Type: Villa
Senior Community: Yes
Sewer: Public Sewer
Showing Instructions: Appointment Only, Combination Lock Box, See Remarks, ShowingTime
Special Sale Provisions: None
Utilities: Cable Available, Electricity Connected, Sewer Connected, Water Connected
Water: Public
Water Access Y/N: No
Zoning: MF1
Room Sizes
Primary Bedroom: 11x12
Bedroom 2: 12x10
Kitchen: 8x7
Living Room: 13x11
Listed By / Shown By
Listed By
Agency Name: CHARLES RUTENBERG REALTY INC
Agency Contact: 866-580-6402
Shown By
Agent Name: Wibet Hay
Agent Phone: Cell: (954) 205-0836
Agency Title: Realty 100

Estimate Your Payment
Estimated Payment
$ 301.36 per month $219.22 Principal & Interest $53.42 Property Tax $28.73 Homeowner's InsuranceChange Payment Information

Wibet Hay
Cell: (954) 205-0836
Email Me

Member Participants (and their affiliated licensees, if applicable) shall indicate on their websites that IDX information is provided exclusively for consumers’ personal non-commercial use, that it may not be used for any purpose other than to identify prospective properties consumers may be interested in purchasing, that the data is deemed reliable but is not guaranteed by MLS GRID, and that the use of the MLS GRID Data may be subject to an end user license agreement prescribed by the Member Participant’s applicable MLS if any and as amended from time to time. MLS GRID may, at its discretion, require use of other disclaimers as necessary to protect Member Participant, and/or their MLS from liability.
Based on information submitted to the MLS GRID. All data is obtained from various sources and may not have been verified by broker or MLS GRID. Supplied Open House Information is subject to change without notice. All information should be independently reviewed and verified for accuracy. Properties may or may not be listed by the office/agent presenting the information.
Privacy Policy / DMCA Notice / ADA Accessibility


This site is hosted, designed and copyright
© 1994 - 2026 by
Delta Media Group, Inc. -- Patent Pending --
4926 Filner Street | MLS# TB8505694
This condo located at 4926 Filner Street, New Port Richey, FL 34652 is currently listed for sale with an asking price of $98,500. This property was built in 1974 and has 2 bedrooms and 2 full baths with 801 sq. ft. Filner Street is located in the NEW PORT COLONY 06 WAY subdivision. Search NEW PORT COLONY 06 WAY real estate on whay.realty100.com today.