WibetHay

BEDS2
BATHS2 full 1 partial
SQUARE FEET1,280
MLS#TB8513024
STATUSActive
PROPERTY TYPEResidential - Condominium
SUBDIVISIONBERMUDA BAY BEACH CONDO
Property Description
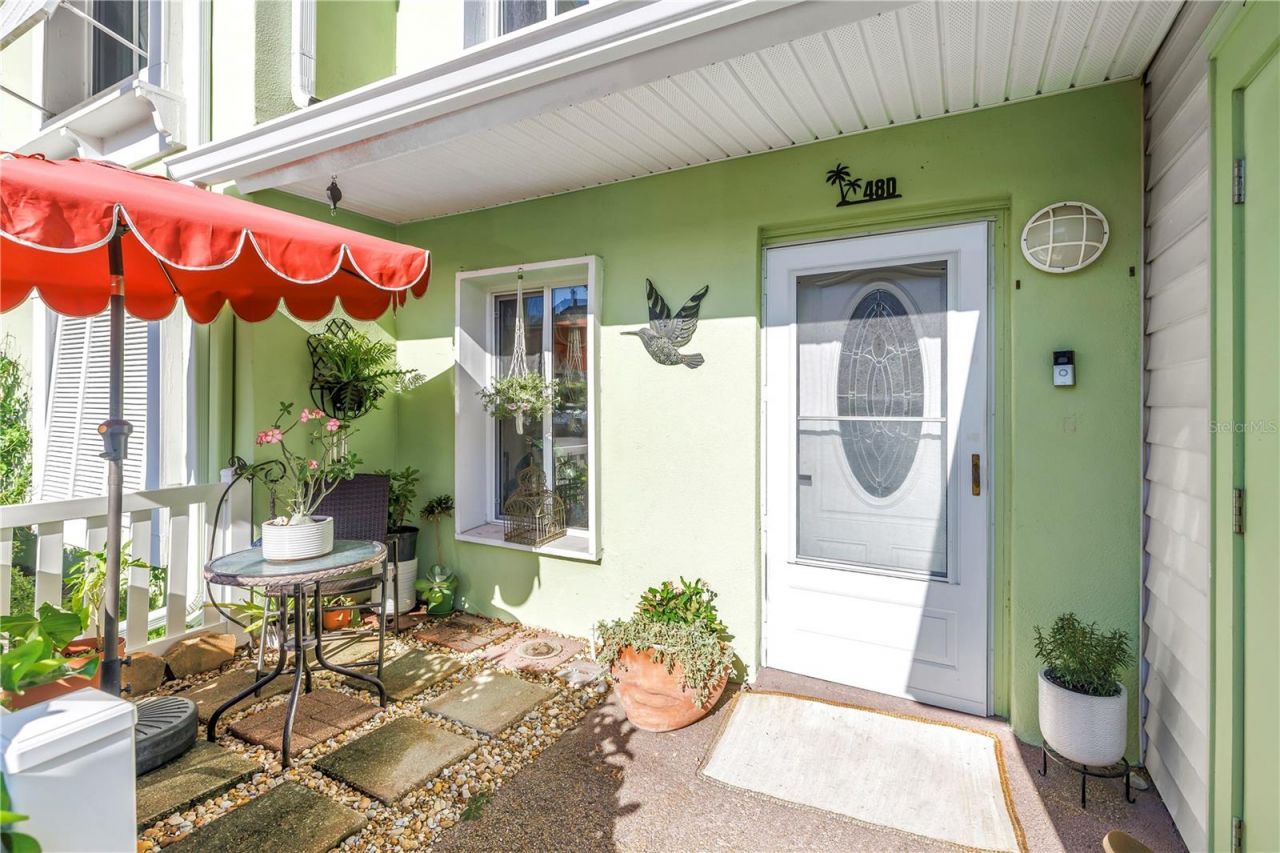
Welcome to Bermuda Bay Beach & Racquet Club - where every day feels a little more like vacation and a little less like reality. Tucked quietly in the heart of this gated waterfront paradise, this charming 2-bedroom, 2.5-bath townhouse offers 1,280 square feet of comfort, character, storage galore, and the kind of laid-back Florida lifestyle everyone chases.Let's start with the rare stuff... because Bermuda Bay residents know: storage is basically waterfront gold. This floor plan is famous for its smart use of space and endless storage options, including a huge double-length walk-in closet in the primary suite, oversized guest room walk-in closet, under-stair storage, oversized pantry, attic access, and even an outdoor storage closet for beach gear, bikes, holiday decorations, or that paddleboard you swear you're going to use every weekend.The layout is warm, comfortable, and move-in ready, with ceramic tile downstairs, hardwood flooring upstairs, newer windows, in-unit laundry, and room to personalize and update at your own pace - already priced accordingly so you can add your own style without paying for someone else's questionable design choices from 2007.One of the standout features? The gorgeous, brand-new screened lanai completed last year with nearly $9,000 invested, creating the perfect private outdoor retreat surrounded by lush greenery and peaceful landscaping. Morning coffee, evening wine, lazy Sunday naps... this is the spot.Upstairs, the spacious primary suite features an updated vanity area, large corner walk-in shower with glass surround, and a built-in dressing/makeup area that feels delightfully tucked away from the world. Some furnishings are negotiable, making your move even easier.And then there's Bermuda Bay itself - one of St. Petersburg's best-kept hidden gems. Residents enjoy a private beach on Boca Ciega Bay with sunset views that honestly make you stop mid-sentence, two sparkling pools, a hot tub, tennis & racquet courts, clubhouse, kayak storage, shuffleboard, beautifully maintained grounds, and a private gated connection directly to the Pinellas Trail for biking, jogging, dog walks, or nature-filled strolls through nearby bird sanctuary areas.Despite feeling worlds away, you're just minutes to Gulfport, downtown St. Pete, beaches, restaurants, nightlife, shopping, and easy highway access for commuting or airport runs.This is the sweet spot buyers wait for: private, peaceful, affordable waterfront community living with room to make it your own. Whether you're looking for a full-time residence, seasonal escape, or investment opportunity, this Bermuda Bay townhouse delivers the Florida lifestyle with comfort, charm, and just enough tropical magic to make your friends jealous.
Property Features
Property Type: Residential - Condominium
Cooling: Central Air
Heating: Central
Home Style: Coastal, Florida, Key West
Roof Type: Shingle
Stories: 2.0
Taxes: $3,224
Year Built: 1974
Amenities
Ceiling Fans(s)
Thermostat
Walk-In Closet(s)
Hurricane Shutters
Lighting
Private Entrance
Rain Gutters
Sidewalk
Sliding Doors
Sprinkler Metered
Feature Descriptions
Appliances: Dishwasher, Dryer, Electric Water Heater, Exhaust Fan, Ice Maker, Microwave, Range, Refrigerator, Washer
Association Amenities: Cable TV, Clubhouse, Gated, Laundry, Maintenance, Park, Pickleball Court(s), Playground, Pool, Racquetball, Sauna, Security, Shuffleboard Court, Spa/Hot Tub, Tennis Court(s), Trail(s), Vehicle Restrictions
Community Features: Buyer Approval Required, Clubhouse, Community Mailbox, Gated Community - No Guard, Irrigation-Reclaimed Water, Park, Playground, Pool, Racquetball, Sidewalks, Tennis Court(s)
Directions: From 1275, take exit 19 to 34th St S. Go South to 38th Ave, then go West to the Bermuda Bay guard house; enter the gate code. Once inside the complex, take a left, then right on 42nd Way, and an immediate Right to the building marked 48. The townhouse is
Exterior: Block, Stucco, Frame
Flood Zone Code: AE
Flooring: Ceramic Tile, Hardwood
Foundation: Slab
HOA Fee: 1130.14/ Monthly
HOA Y/N: Yes
Home Warranty Y/N: No
Hot Tub: Yes
Listing Terms: Cash, Conventional
Number of Pets: 2
Other Equipment: Irrigation Equipment, Private Entrance
Ownership: Condominium
Parking: Open
Parking Notes: Open
Patio/Porch: Covered, Front Porch, Patio, Rear Porch, Screened
Pets Allowed: Cats OK, Dogs OK, Number Limit, Size Limit, Yes
Pets Restrictions: 2 pets for owners, limit of 20 lbs each. No pets for renters.
Pets Size: Small (16-35 Lbs.)
Pets Weight (Max): 20
Property Attached Y/N: No
Property Sub-Type: Condominium
Security: Fire Alarm, Gated Community, Key Card Entry, Security Gate, Security Lights, Smoke Detector(s)
Sewer: Public Sewer
Showing Instructions: Supra Lock Box, Appointment Only, Gate Code Required, ShowingTime
Special Sale Provisions: None
Special View Info: Water
Utilities: Cable Connected, Electricity Connected, Sewer Connected, Water Connected
Vegetation: Mature Landscaping
Water: Public
Water Access: Bay/Harbor, Bayou, Beach
Water Access Y/N: Yes
Waterfront Features: No Wake Zone, Seawall - Concrete
Windows: Thermal Windows
Listed By / Shown By
Listed By
Agency Name: RE/MAX REALTY UNLIMITED
Agency Contact: 727-280-9996
Shown By
Agent Name: Wibet Hay
Agent Phone: (954) 205-0836
Agency Title: Realty 100

Estimate Your Payment
Estimated Payment
$ 819.94 per month $487.40 Principal & Interest $268.67 Property Tax $63.88 Homeowner's InsuranceChange Payment Information



Member Participants (and their affiliated licensees, if applicable) shall indicate on their websites that IDX information is provided exclusively for consumers’ personal non-commercial use, that it may not be used for any purpose other than to identify prospective properties consumers may be interested in purchasing, that the data is deemed reliable but is not guaranteed by MLS GRID, and that the use of the MLS GRID Data may be subject to an end user license agreement prescribed by the Member Participant’s applicable MLS if any and as amended from time to time. MLS GRID may, at its discretion, require use of other disclaimers as necessary to protect Member Participant, and/or their MLS from liability.
Based on information submitted to the MLS GRID. All data is obtained from various sources and may not have been verified by broker or MLS GRID. Supplied Open House Information is subject to change without notice. All information should be independently reviewed and verified for accuracy. Properties may or may not be listed by the office/agent presenting the information.
Privacy Policy / DMCA Notice / ADA Accessibility


This site is hosted, designed and copyright
© 1994 - 2026 by
Delta Media Group, Inc. -- Patent Pending --
3595 41st Lane S, Unit D | MLS# TB8513024
This condo located at 3595 41st Lane S, Unit D, Saint Petersburg, FL 33711 is currently listed for sale with an asking price of $219,000. This property was built in 1974 and has 2 bedrooms and 2 full and 1 partial baths with 1280 sq. ft. 41st Lane S, Unit D is located in the BERMUDA BAY BEACH CONDO subdivision. Search BERMUDA BAY BEACH CONDO real estate on whay.realty100.com today.