WibetHay

BEDS3
BATHS3 full
SQUARE FEET2,314
MLS#TB8537763
STATUSActive
PROPERTY TYPEResidential - Single Family
SUBDIVISIONCHAMBRAY
Property Description
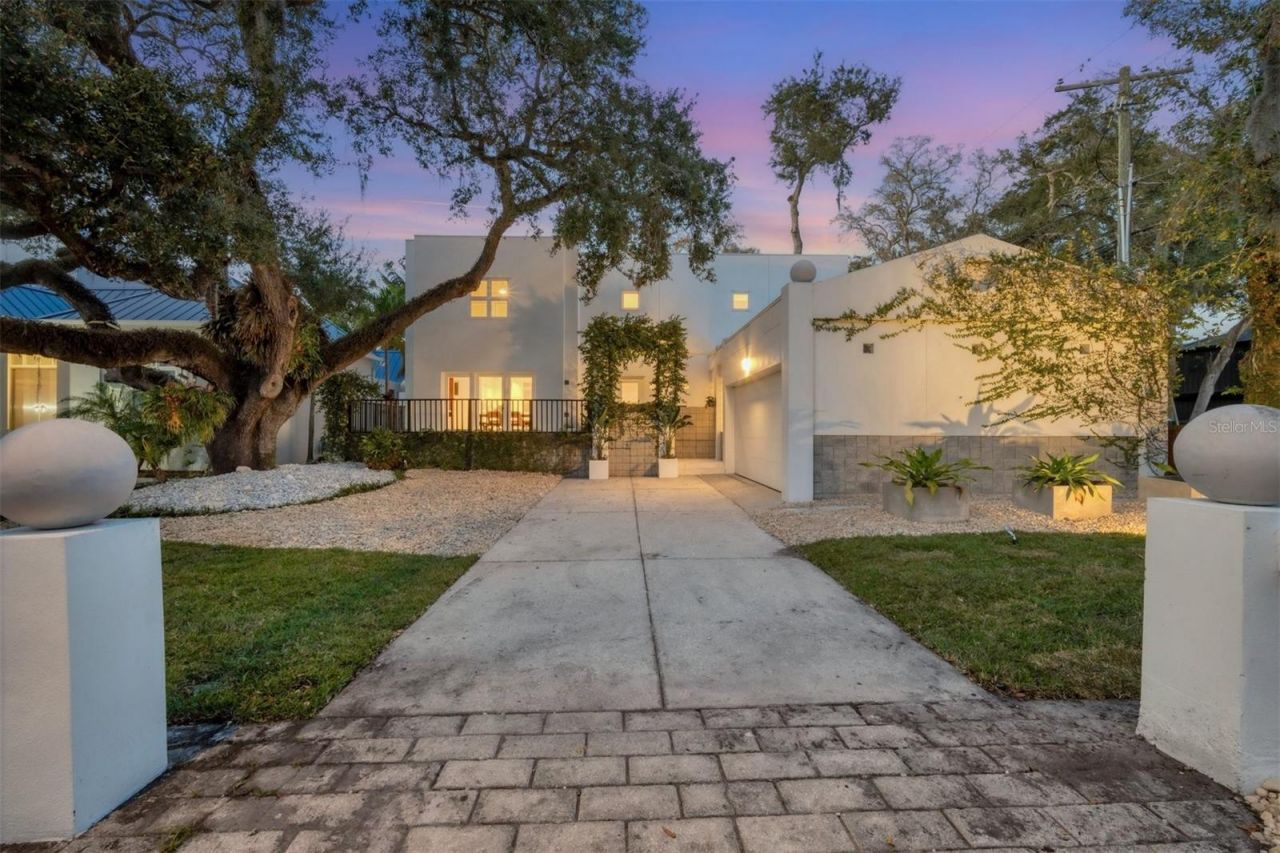
DRAMATIC. CONTEMPORARY. DISTINCTLY PERSONAL. Welcome to 2701 Chambray Lane, an architecturally significant 3-bedroom, 3-bath pool residence where exceptional design meets one of South Tampa's most coveted locations. Designed by Richard Zingale of Urban Studio Architects and positioned on a .24-acre corner lot just off iconic Bayshore Boulevard, this is a home created for the buyer who values individuality, privacy and an effortless Tampa lifestyle. One of just 15 distinctive residences within this private enclave, the home makes an immediate impression. Freshly painted interiors, marble floors and clean architectural lines introduce a dramatic two-story living space where 24-foot ceilings, walls of glass and abundant natural light create an extraordinary sense of scale. A floating steel staircase rises to the second-floor mezzanine, adding a sculptural element while maintaining the home's open, unencumbered aesthetic. The kitchen is equally refined, pairing custom cabinetry with a Thermador stainless steel appliance package and rare Calcite countertops. Open to the dining and living areas, it creates a sophisticated yet comfortable environment equally suited to intimate evenings and memorable gatherings. Upstairs, the primary suite becomes a private retreat. A wall of glass doors opens to a secluded balcony overlooking the lap pool, waterfall and tropical landscaping, while separate custom-organized closets provide exceptional storage. The primary bath continues the contemporary aesthetic with marble walls and an oversized walk-in shower. An upstairs laundry room with custom cabinetry adds thoughtful convenience in addition to the second bedroom and full bath. Downstairs, a versatile bedroom or study opens directly to a patio overlooking the pool, accompanied by a sleek adjoining bath with floating vanity and walk-in shower. Outside, the architecture gives way to a surprisingly private tropical sanctuary. Mature Birds of Paradise and professionally designed landscaping surround five outdoor spaces, a brushed-marble pool deck and the lap pool with waterfall. Enclosed by a concrete privacy wall, the setting is designed for everything from peaceful mornings by the water to sophisticated evenings entertaining guests. An oversized two-car garage with custom epoxy flooring offers a work area, storage room and additional exterior storage. LED downlighting dramatically illuminates the residence and gardens after sunset. A newer roof provides additional peace of mind along with the Google/Nest security cameras and floodlights. And then there is the location. With Bayshore Boulevard at your doorstep and Hyde Park, Downtown Tampa, Water Street, Tampa General Hospital, MacDill AFB and many of Tampa's premier dining, shopping and entertainment destinations minutes away, the city becomes an extension of home.Luxury here isn't about excess. It's about architecture, privacy, location and the freedom to live in a space that is uniquely your own. We look forward to seeing you.
Property Features
Property Type: Residential - Single Family
Cooling: Central Air
Garage: 2 car attached
Heating: Central
Home Style: Contemporary
Lot Size: 0.24 Acres
Roof Type: Other
Stories: 2.0
Taxes: $17,183
Year Built: 1987
Amenities
Built-in Features
Cathedral Ceiling(s)
Ceiling Fans(s)
Open Floorplan
PrimaryBedroom Upstairs
Stone Counters
Thermostat
Walk-In Closet(s)
Balcony
French Doors
Lighting
Private Entrance
Private Mailbox
Private Yard
Sliding Doors
Feature Descriptions
Additional Rooms: Inside Utility
Appliances: Built-In Oven, Cooktop, Dishwasher, Disposal, Electric Water Heater, Microwave, Range Hood, Refrigerator
Community Features: Street Lights
Days on Site: 1
Directions: From Gandy Blvd, South on Bayshore Blvd, Turn right onto Chambray Lane, property is on the imediate right on Corner of Chambray and Bayshore Blvd.
Exterior: Block, Stucco
Fireplace: Electric, Living Room, Non Wood Burning
Fireplace Y/N: Yes
Flood Zone Code: AE
Flooring: Marble, Tile
Foundation: Slab
HOA Fee: 300/ Quarterly
HOA Y/N: Yes
Home Warranty Y/N: No
Listing Terms: Cash, Conventional, VA Loan
Lot: Corner Lot, Flood Insurance Required, City Limits, Near Public Transit, Private, Paved
Lot Dimensions: 0.24
Other Equipment: Irrigation Equipment, Private Entrance, Private Yard
Ownership: Fee Simple
Parking: Driveway, Garage Door Opener, Garage Faces Side, Ground Level
Parking Notes: Driveway, Garage Door Opener, Garage Faces Side, Grou
Patio/Porch: Covered, Front Porch, Patio, Rear Porch
Pets Allowed: Yes
Pets Restrictions: Per City Ordinance
Pool: Gunite, In Ground, Lap
Property Attached Y/N: No
Property Sub-Type: Single Family Residence
Security: Closed Circuit Camera(s), Secured Garage/Parking, Security Lights
Sewer: Public Sewer
Showing Instructions: 24 Hour Notice, Appointment Only, Listing Agent Must Accompany, ShowingTime
Special Sale Provisions: None
Swimming Pool: Yes
Utilities: BB/HS Internet Available, Cable Available, Electricity Connected, Public, Sewer Connected, Sprinkler Meter, Water Connected
Vegetation: Mature Landscaping
Water: Public
Water Access Y/N: No
Zoning: RS-50
Room Sizes
Primary Bedroom: 18x17
Primary Bathroom: 9x8
Bedroom 2: 16x10
Bedroom 3: 13x10
Bathroom 2: 9x5
Dining Room: 16x10
Living Room: 18x16
Bathroom 3: 9x7
Laundry: 11x5
Foyer: 14x5
Kitchen: 10x13
Local Schools
High School: Robinson-HB
Middle School: Madison-HB
Elementary School: Ballast Point-HB
Listed By / Shown By
Listed By
Agency Name: REAL BROKER, LLC
Agency Contact: 855-450-0442
Shown By
Agent Name: Wibet Hay
Agent Phone: (954) 205-0836
Agency Title: Realty 100

Estimate Your Payment
Estimated Payment
$ 4,956.04 per month $3,115.79 Principal & Interest $1,431.92 Property Tax $408.33 Homeowner's InsuranceChange Payment Information



Member Participants (and their affiliated licensees, if applicable) shall indicate on their websites that IDX information is provided exclusively for consumers’ personal non-commercial use, that it may not be used for any purpose other than to identify prospective properties consumers may be interested in purchasing, that the data is deemed reliable but is not guaranteed by MLS GRID, and that the use of the MLS GRID Data may be subject to an end user license agreement prescribed by the Member Participant’s applicable MLS if any and as amended from time to time. MLS GRID may, at its discretion, require use of other disclaimers as necessary to protect Member Participant, and/or their MLS from liability.
Based on information submitted to the MLS GRID. All data is obtained from various sources and may not have been verified by broker or MLS GRID. Supplied Open House Information is subject to change without notice. All information should be independently reviewed and verified for accuracy. Properties may or may not be listed by the office/agent presenting the information.
Privacy Policy / DMCA Notice / ADA Accessibility


This site is hosted, designed and copyright
© 1994 - 2026 by
Delta Media Group, Inc. -- Patent Pending --
2701 Chambray Lane | MLS# TB8537763
This single family home located at 2701 Chambray Lane, Tampa, FL 33611 is currently listed for sale with an asking price of $1,400,000. This property was built in 1987 and has 3 bedrooms and 3 full baths with 2314 sq. ft. Chambray Lane is located in the CHAMBRAY subdivision. Search CHAMBRAY real estate on whay.realty100.com today.