WibetHay

BEDS4
BATHS2 full
SQUARE FEET2,940
MLS#B26077608
STATUSActive
PROPERTY TYPEResidential - Single Family
SUBDIVISIONSEBASTIAN HIGHLANDS UNIT 15
Property Description
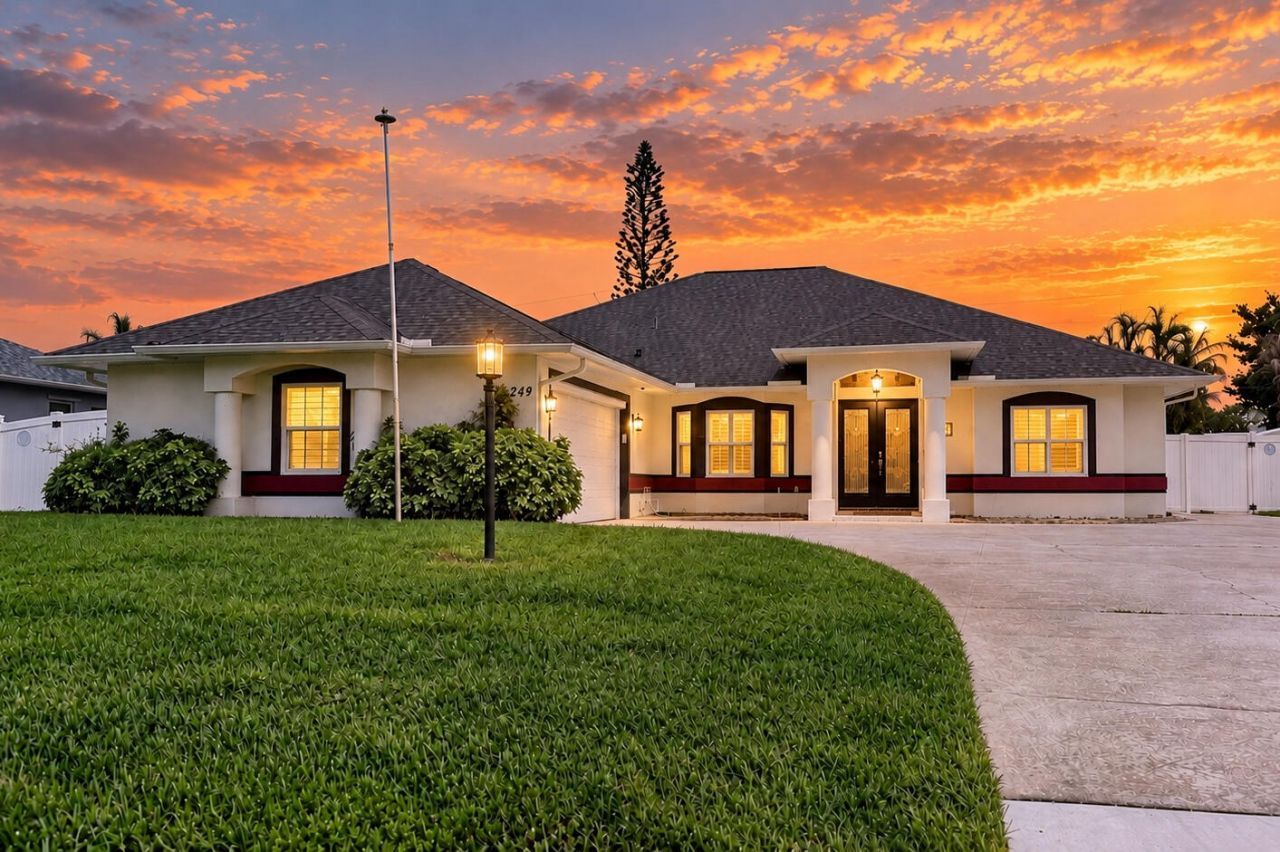
LOADED with Features! Spacious CBS 4Bedroom 2Bathroom Home with Solar, 2Car Side-Entry Garage with AC, Extra Parking & Boat Pad. Your own private Florida retreat awaits out back with a Screened, Heated Saline-System POOL, Serene Waterfall Accent, Huge Lanai, Patio & PVC Fenced Yard-perfect for relaxing or entertaining. Custom Shed with Solar & Split AC Unit. 2019 Roof. Impact Windows. All Newer Appliances Included (Gas Stove). Split Floor Plan, Double-Door Foyer Entry, Updated Kitchen with Nook, Formal Living & Dining Rooms, Family Room, Inside Laundry & Covered Front Entry. Lush Landscaping with Sprinkler System adds to the tropical feel. Garage Opener, Water System, Central Vac, Home Warranty & More. So much to enjoy inside & out-this one truly has All You Need & More!
Property Features
Property Type: Residential - Single Family
Cooling: Central Air, Ceiling Fan(s), Electric, Other, Wall/Win
Fenced: Yes
Garage: 2 car attached
Heating: Central, Electric
Home Style: Traditional
Lot Size: 0.29 Acres
Roof Type: Shingle
Stories: 1.0
Taxes: $6,600
Year Built: 1997
Amenities
Central Vacuum
Entrance Foyer
Pantry
Vaulted Ceiling(s)
Walk-In Closet(s)
Bedroom Layout - Three Way Split
Pull Down Stairs
Roman Tub
Cabana Bath
Feature Descriptions
Appliances: Electric Water Heater, Water Heater Owned, Water Purifier Owned, Dryer, Disposal, Dishwasher, Gas Range, Microwave, Refrigerator, Water Heater, Water Purifier, Washer
Days on Site: 1
Exterior: Stucco
Fencing: Back Yard, Fenced, Gate
Flooring: Laminate, Tile
Furnished: Unfurnished
Guest House Y/N: No
Laundry: Electric Dryer Hookup, Inside, Laundry Room, Sink, Washer Hookup
Lot Dimensions: 80x157
Parcel#: 313907000014940000110
Parking: Driveway, Garage, Attached Garage, Attached, Boat Access/Parking
Parking Notes: Driveway, Garage, Attached Garage, Attached, Boat Acce
Patio/Porch: Patio - Open, Porch - Open, Porch - Screened, Patio, Porch
Pets Allowed: Yes, No Restrictions
Pool: Fenced, In Ground, Screen Enclosure, Solar Heat, Salt Water, Waterfall, Private
Restrictions: No Restrictions
Security: yes
Security: Security System Owned
Sewer: Septic Tank
Special View Info: Pool
Sprinkler: Auto Sprinkler, Well Sprinkler
SQFT Living: 2091
Structure Type: House
Swimming Pool: Yes
Total Rooms: 15
Utilities: Cable Connected, Electricity Connected, Natural Gas Available, Phone Available, Water Connected
Utilities: Cable Connected, Electricity Connected, Natural Gas Available, Phone Available, Water Connected
Water: Public
Waterfront Features: None
Windows: Blinds, Plantation Shutters, Storm Window(s), Sliding, Shutters
Room Sizes
Kitchen: 10 X 16 Level Main
Living Room: 15 X 15 Level Main
Primary Bedroom: 12 X 16 Level Main
Dining Room: 11 X 11 Level Main
Family Room: 10 X 20 Level Main
Foyer: 7 X 9 Level Main
Bedroom 2: 10 X 11 Level Main
Bedroom 3: 10 X 11 Level Main
Bedroom 4: 11 X 12 Level Main
Laundry: 5 X 8 Level Main
Other: 10 X 30 Level Main
Other: 6 X 7 Level Main
Utility Room: 12 X 28 Level Main
Other: 9 X 8 Level Main
Other: 14 X 10
Local Schools
High School: Sebastian River
Middle School: Storm Grove
Elementary School: Sebastian
Listed By / Shown By
Listed By
Agency Name: NextHome Santana Real Estate
Agency Phone: 877-538-8383
Shown By
Agent Name: Wibet Hay
Agent Phone: (954) 205-0836
Agency Title: Realty 100

Estimate Your Payment
Estimated Payment
$ 1,853.93 per month $1,152.84 Principal & Interest $550.00 Property Tax $151.08 Homeowner's InsuranceChange Payment Information


Privacy Policy / DMCA Notice / ADA Accessibility


This site is hosted, designed and copyright
© 1994 - 2026 by
Delta Media Group, Inc. -- Patent Pending --
249 Dock Avenue | MLS# B26077608
This single family home located at 249 Dock Avenue, Sebastian, FL 32958 is currently listed for sale with an asking price of $518,000. This property was built in 1997 and has 4 bedrooms and 2 full baths with 2940 sq. ft. Dock Avenue is located in the SEBASTIAN HIGHLANDS UNIT 15 subdivision. Search SEBASTIAN HIGHLANDS UNIT 15 real estate on whay.realty100.com today.