WibetHay

BEDS4
BATHS3 full 1 partial
SQUARE FEET2,553
MLS#O6434513
STATUSActive
PROPERTY TYPERental - Single Family
SUBDIVISIONLANDINGS AT HAWKS CREST
Property Description
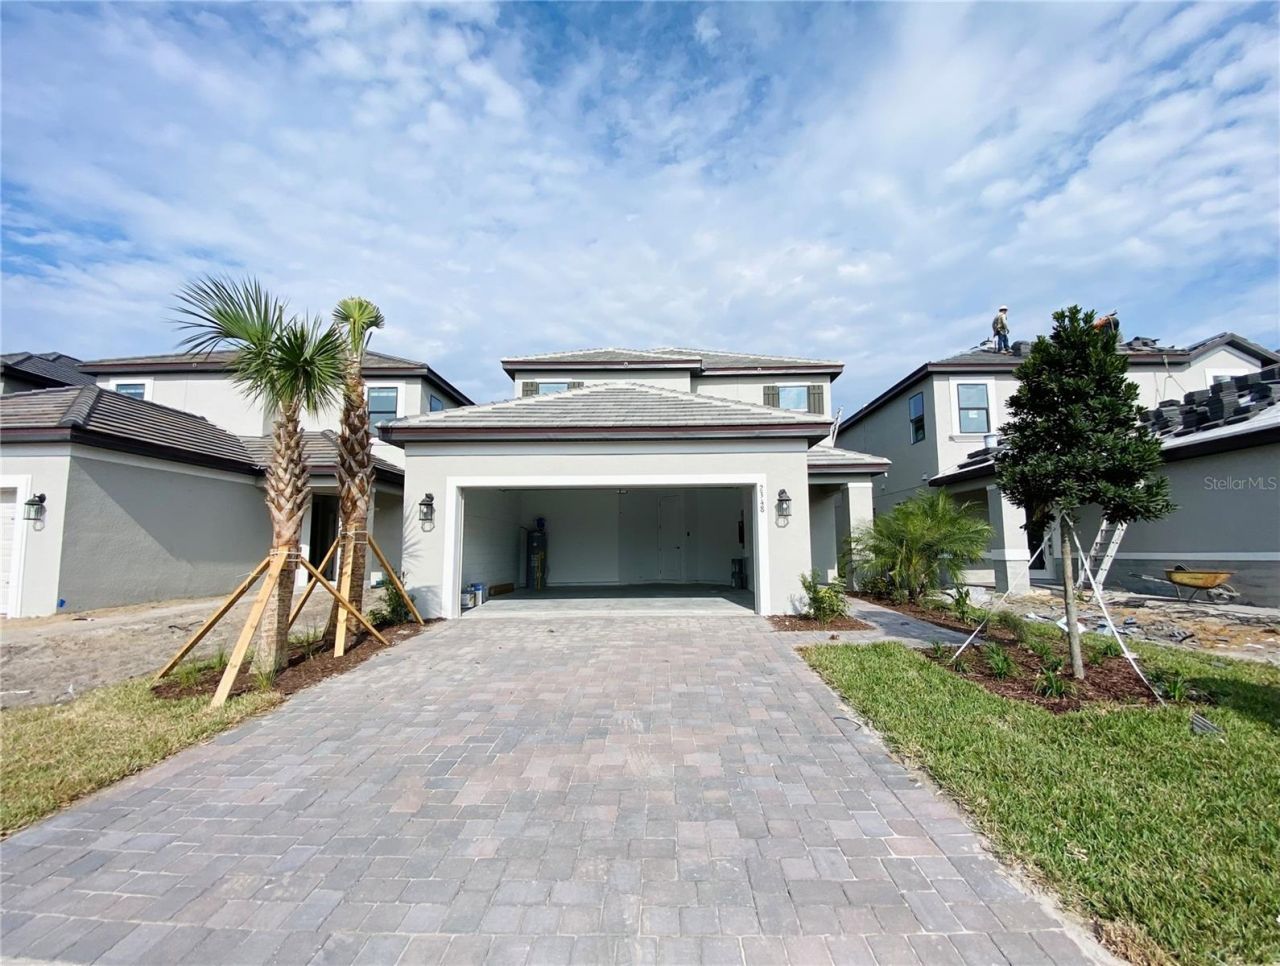
A beautiful tile roof single-family house is available in Hawks Crest, the only gated community in Winter Park! UV sanitizing lights are installed in all bathrooms. A water filter system is installed in the kitchen sink. This 4-bed 3.5-bathroom plus an office and second-floor loft is ready to move in. When you enter the home, an open-concept floor plan leads you to the family room and the kitchen/nook area combined. 20-foot high ceiling family room with wide sliding doors to the back patio and high windows gives you plenty of natural sunlight. The large covered lanai would be great for morning coffee, evening wine, of course, family gatherings, and BBQ. The Master bedroom is located on the first floor. The community is just a few minutes from Costco, Super Target, Publix, Trinity Prep School, and Full Sail University. Located along the southern shores of beautiful Lake Howell, Hawk's Crest provides easy access to major employment sectors and desirable Winter Park shopping and dining destinations, including Park Ave and Winter Park Village. As you enjoy a convenient location, you will benefit from these wonderful amenities within the community: Community pool, Clubhouse, Party Room, Dog Park, Free Gym, Grilling Area, Kid's Splash Pad, Lake Park Picnic Tables, Playground, Cabana, Play Lawn, Lakeside Dock, and Future Kayak Access. Come and see your new home today, don't miss this chance. Security Deposit base on applicant's credit score.
Property Features
Property Type: Rental - Single Family
Cooling: Central Air
Garage: 2 car attached
Heating: Central, Electric
Lot Size: 0.11 Acres
Stories: 2.0
Year Built: 2022
Amenities
Eat-in Kitchen
High Ceilings
Living Room/Dining Room Combo
Open Floorplan
Primary Bedroom Main Floor
Thermostat
Walk-In Closet(s)
Feature Descriptions
Appliances: Convection Oven, Cooktop, Dishwasher, Disposal, Dryer, Electric Water Heater, Microwave, Range, Refrigerator, Washer, Water Purifier
Community Features: Clubhouse, Fitness Center, Gated Community - No Guard, Playground, Pool
Directions: Take the FL-408 E/State Rte 408 E. Use the right 2 lanes to merge onto FL-408 E/State Rte 408 E via the ramp to TitusvilleUse the right 2 lanes to take exit 18 to merge onto FL-417 N toward Daytona BeachTake exit 37B for W University BlvdFollow University
Flood Zone Code: X
HOA Y/N: Yes
Home Warranty Y/N: No
Lease Terms: Twelve Months
Lot Dimensions: 0.11
Number of Pets: 1
Pets Allowed: Cats OK, Dogs OK
Pets Size: Small (16-35 Lbs.)
Property Attached Y/N: No
Property Sub-Type: Single Family Residence
Sewer: Public Sewer
Showing Instructions: Appointment Only, ShowingTime
Utilities: Cable Available, Electricity Available
Water: Public
Water Access Y/N: No
Room Sizes
Dining Room: 10x15
Family Room: 19x14
Den: 10x10
Balcony/Porch/Lanai: 10x14
Loft: 11x14
Bedroom 2: 13x12
Bedroom 3: 12x11
Bedroom 4: 13x11
Local Schools
High School: Lake Howell High
Middle School: Tuskawilla Middle
Elementary School: Eastbrook Elementary
Listed By / Shown By
Listed By
Agency Name: EAST PEARL REALTY
Agency Contact: 407-802-6859
Shown By
Agent Name: Wibet Hay
Agent Phone: (954) 205-0836
Agency Title: Realty 100




Member Participants (and their affiliated licensees, if applicable) shall indicate on their websites that IDX information is provided exclusively for consumers’ personal non-commercial use, that it may not be used for any purpose other than to identify prospective properties consumers may be interested in purchasing, that the data is deemed reliable but is not guaranteed by MLS GRID, and that the use of the MLS GRID Data may be subject to an end user license agreement prescribed by the Member Participant’s applicable MLS if any and as amended from time to time. MLS GRID may, at its discretion, require use of other disclaimers as necessary to protect Member Participant, and/or their MLS from liability.
Based on information submitted to the MLS GRID. All data is obtained from various sources and may not have been verified by broker or MLS GRID. Supplied Open House Information is subject to change without notice. All information should be independently reviewed and verified for accuracy. Properties may or may not be listed by the office/agent presenting the information.
Privacy Policy / DMCA Notice / ADA Accessibility


This site is hosted, designed and copyright
© 1994 - 2026 by
Delta Media Group, Inc. -- Patent Pending --
2348 Kestrel Perch Place | MLS# O6434513
This property located at 2348 Kestrel Perch Place , Winter Park, FL 32792 is currently listed for rent with an asking price of $3,895 / Monthly. Search Winter Park real estate on whay.realty100.com today.