WibetHay

BEDS4
BATHS3 full
SQUARE FEET1,600
MLS#P4939634
STATUSActive
PROPERTY TYPEResidential - Single Family
SUBDIVISIONTIMBERCREEK
Property Description
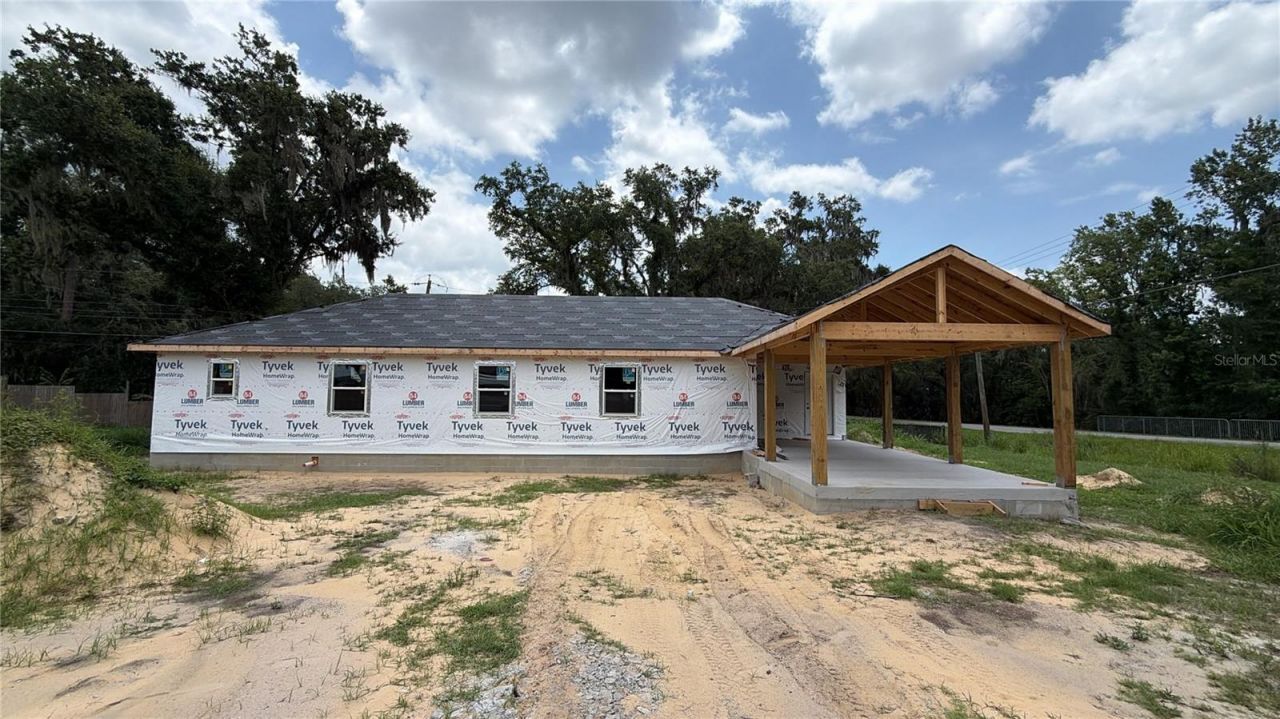
Pre-Construction. To be built. Pre-Construction. 0% DOWN PAYMENT ELIGIBLE! NO HOA! BRAND NEW 2026 CONSTRUCTION scheduled for completion September 2026! This stunning 4-bedroom, 3-bathroom single-family home at 2305 Timbercreek Loop E, Lakeland offers over 1,600 square feet of living space with a modern, open floorplan designed for today's lifestyle. Situated on a desirable west-facing corner lot spanning approximately 0.23 acres, this home offers added curb appeal, extra privacy, and plenty of outdoor space to enjoy. Built with quality wood-frame construction and connected to city water with a septic system, this home combines modern finishes with lasting value. Enjoy luxury vinyl flooring throughout and the convenience of a 2-car attached carport. All kitchen appliances are included, including the refrigerator, range, microwave, and dishwasher. No HOA means freedom to park your boat, RV, trailer, or work vehicles. Enjoy flexible short term and long term rental opportunities, and truly make the property your own. Ideally located in Lakeland's growing 33805 corridor with convenient access to I-4, Lakeland Square Mall, Lake Parker, shopping, dining, parks, and schools, offering easy commutes to both Tampa and Orlando. Rare opportunity to secure a brand-new home on a spacious corner lot at an affordable price before construction is complete. Seller financing, private financing, and 0% down payment eligible financing options available for qualified buyers. Do NOT wait, it will not last long!
Property Features
Property Type: Residential - Single Family
Cooling: Central Air, Other
Fenced: Yes
Heating: Central, Electric, Other
Lot Size: 0.23 Acres
Roof Type: Other, Shingle
Stories: 1.0
Taxes: $361
Year Built: 2026
Amenities
Built-in Features
Ceiling Fans(s)
Eat-in Kitchen
Kitchen/Family Room Combo
L Dining
Open Floorplan
Other
Primary Bedroom Main Floor
Solid Surface Counters
Solid Wood Cabinets
Thermostat
Walk-In Closet(s)
Garden
Lighting
Other
Private Entrance
Sliding Doors
Feature Descriptions
Appliances: Dishwasher, Microwave, Range, Refrigerator
Barn Features: None
Days on Site: 1
Directions: Head toward Woodland Ave. Turn left onto Fish Hatchery Rd. Turn right onto State Hwy 546. Turn left onto Timbercreek Loop E. Destination will be on the right.
Exterior: Other, Frame
Fencing: Other
Flood Zone Code: X
Flooring: Other, Tile, Vinyl
Foundation: Other, Slab
Home Warranty Y/N: No
Horse Amenities: None
Listing Terms: Cash, Conventional, FHA, Other, Owner Financing, Private Financing Available
Lot: Cleared, City Limits, Landscaped, Near Public Transit, Paved
Lot Dimensions: 0.23
Other Equipment: Private Entrance
Ownership: Fee Simple
Parking: Driveway, Ground Level, Guest, Off Street, On Street, Open, Other
Parking Notes: Driveway, Ground Level, Guest, Off Street, On Street, O
Patio/Porch: Covered, Front Porch, Other, Porch
Property Attached Y/N: No
Property Sub-Type: Single Family Residence
Sewer: Septic Tank, Other
Showing Instructions: Combination Lock Box, Go Direct, See Remarks, ShowingTime
Special Sale Provisions: None
Utilities: Electricity Available, Electricity Connected, Other, Public, Sewer Available, Sewer Connected, Underground Utilities, Water Available, Water Connected
Vegetation: Trees/Landscaped
Water: Public, See Remarks
Water Access Y/N: No
Windows: Blinds
Listed By / Shown By
Listed By
Agency Name: HUT REALTY, LLC
Agency Contact: 407-559-2929
Shown By
Agent Name: Wibet Hay
Agent Phone: (954) 205-0836
Agency Title: Realty 100

Estimate Your Payment
Estimated Payment
$ 910.86 per month $778.73 Principal & Interest $30.08 Property Tax $102.05 Homeowner's InsuranceChange Payment Information



Member Participants (and their affiliated licensees, if applicable) shall indicate on their websites that IDX information is provided exclusively for consumers’ personal non-commercial use, that it may not be used for any purpose other than to identify prospective properties consumers may be interested in purchasing, that the data is deemed reliable but is not guaranteed by MLS GRID, and that the use of the MLS GRID Data may be subject to an end user license agreement prescribed by the Member Participant’s applicable MLS if any and as amended from time to time. MLS GRID may, at its discretion, require use of other disclaimers as necessary to protect Member Participant, and/or their MLS from liability.
Based on information submitted to the MLS GRID. All data is obtained from various sources and may not have been verified by broker or MLS GRID. Supplied Open House Information is subject to change without notice. All information should be independently reviewed and verified for accuracy. Properties may or may not be listed by the office/agent presenting the information.
Privacy Policy / DMCA Notice / ADA Accessibility


This site is hosted, designed and copyright
© 1994 - 2026 by
Delta Media Group, Inc. -- Patent Pending --
2305 Timbercreek Loop E | MLS# P4939634
This single family home located at 2305 Timbercreek Loop E, Lakeland, FL 33805 is currently listed for sale with an asking price of $349,900. This property was built in 2026 and has 4 bedrooms and 3 full baths with 1600 sq. ft. Timbercreek Loop E is located in the TIMBERCREEK subdivision. Search TIMBERCREEK real estate on whay.realty100.com today.