
Wibet Hay
REALTOR®

BEDS3
BATHS2 full
SQUARE FEET2,626
MLS#B26089443
STATUSActive
PROPERTY TYPEResidential - Single Family
SUBDIVISIONTEQUESTA
Property Description
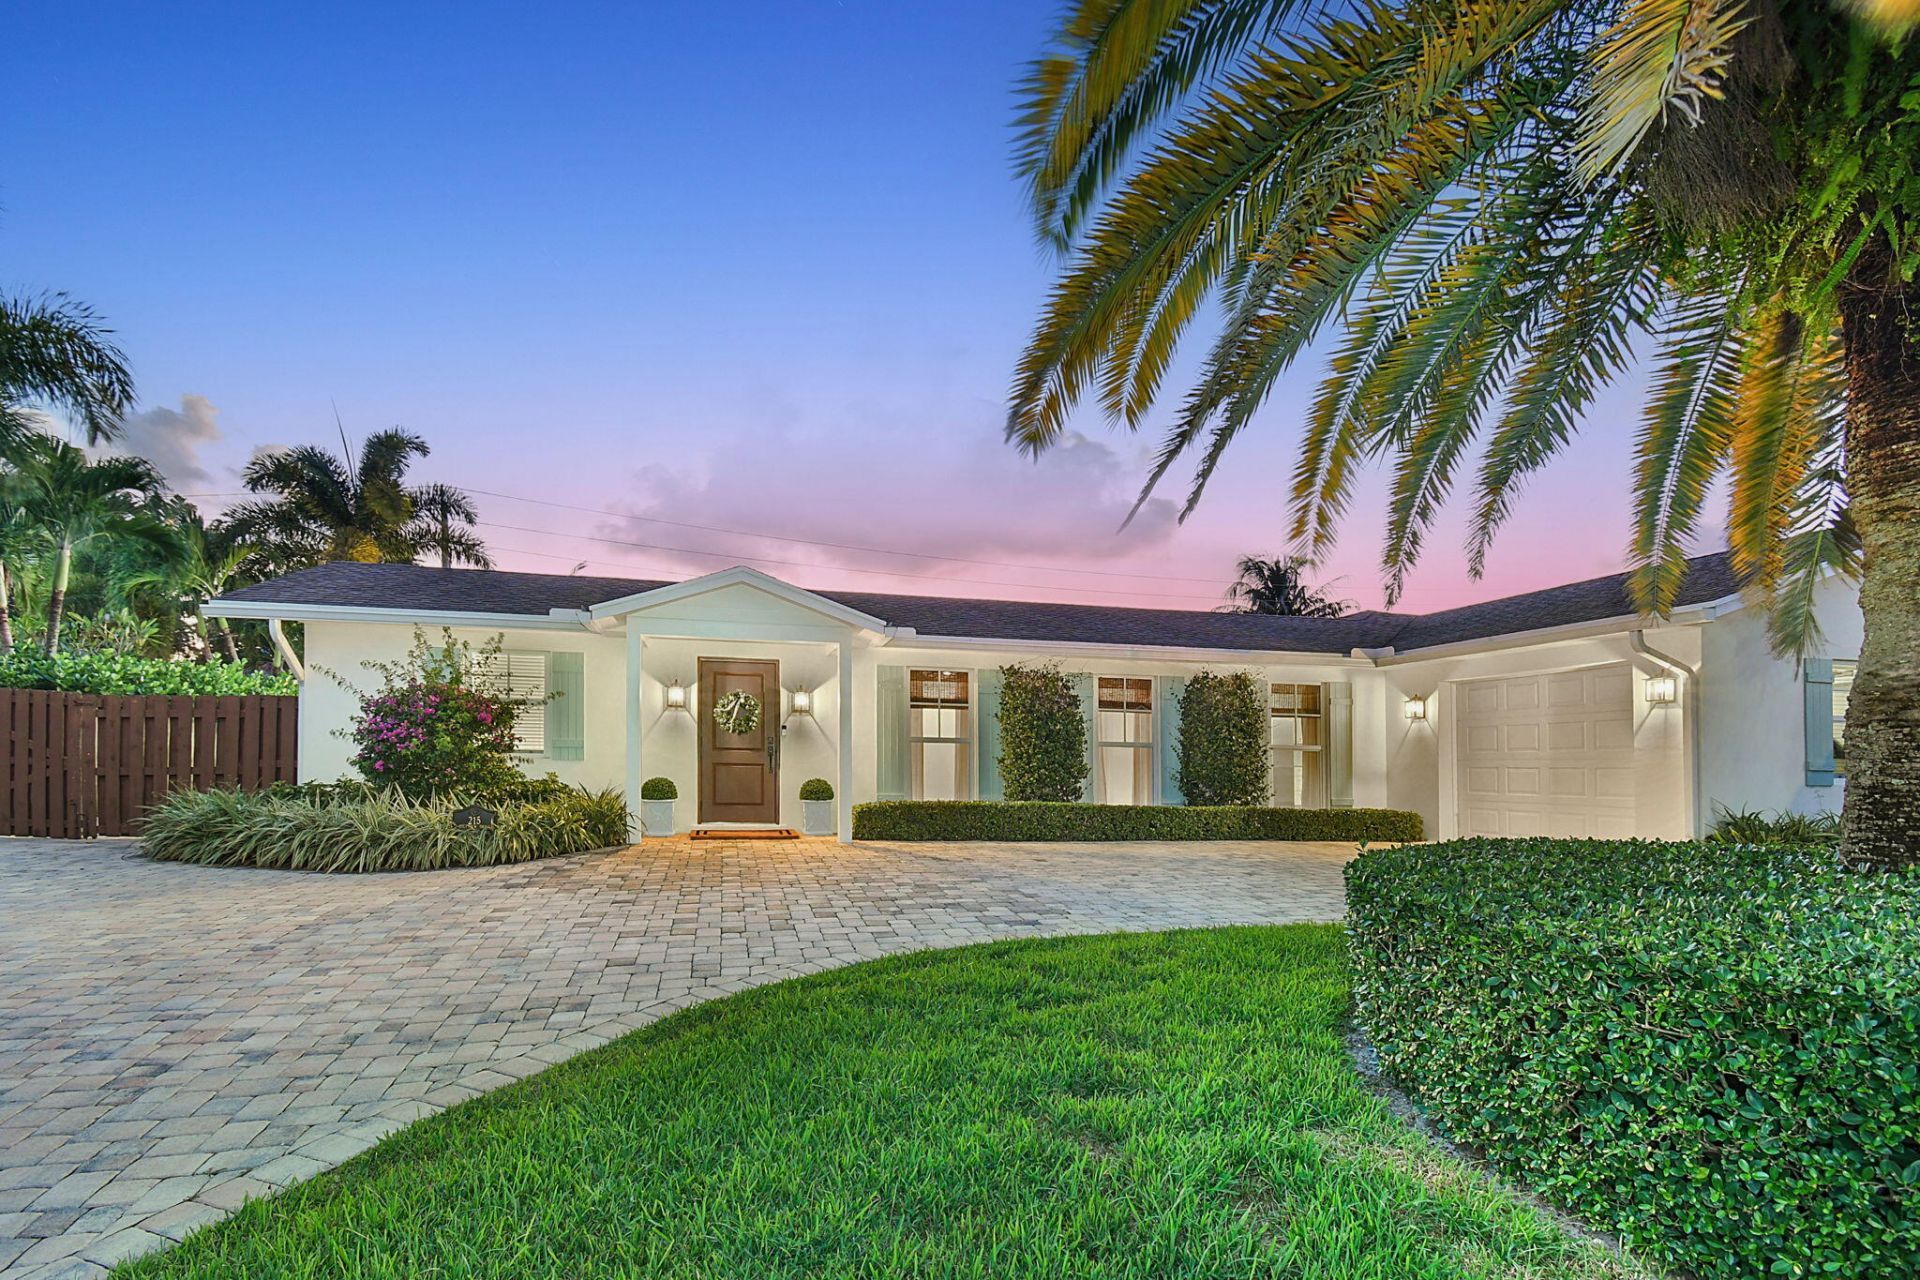
Opportunity rarely knocks twice. Sellers had interior painted & attic retrofitted. The latter coupled with full impact windows & doors keeps insurance to a minimum. Roof, driveway, pool, interior, AC & ductwork all fully updated in 2019 offering comfortable living with an open floor plan that is inviting for everyday living & entertaining. Outdoor living takes center stage with a freeform pool, putting green, & turf, transforming the backyard into a true escape for recreation and relaxation. The primary BR provides private backyard access, & two additional BRs serve as flexible office or guest space. This turnkey home delivers both immediate enjoyment & lasting value in the established Tequesta Country Club community with boatramp and golf.
Property Features
Property Type: Residential - Single Family
Cooling: Central Air, Ceiling Fan(s)
Fenced: Yes
Garage: 1 car attached
Heating: Central
Home Style: Ranch, Traditional
Lot Size: 0.27 Acres
Roof Type: Shingle
Stories: 1.0
Taxes: $6,988
Year Built: 1967
Amenities
Built-in Features
Walk-In Closet(s)
Bedroom Layout - Split
Feature Descriptions
Appliances: Electric Water Heater, Dryer, Disposal, Dishwasher, Electric Range, Ice Maker, Microwave, Refrigerator, Water Heater, Washer, Range
Days on Site: 8
Door Features: French Doors
Exterior: CBS, Concrete Block - With Stucco
Fencing: Back Yard, Fenced, Wood
Flooring: Tile, Engineered Wood
Laundry: Electric Dryer Hookup, Inside, Laundry Room
Parcel#: 60424026010003660
Parking: Circular Driveway, Driveway, Paver Block, Garage, Attached Garage, Attached
Parking Notes: Circular Driveway, Driveway, Paver Block, Garage, Atta
Patio/Porch: Patio - Covered, Porch - Open, Deck, Patio, Porch
Pets Allowed: Yes, No Restrictions
Pool: Fenced, Gunite, In Ground, Child Gate, Free Form, Private
Restrictions: No Restrictions
Sewer: Public Sewer
Special View Info: Garden
SQFT Living: 1705
Structure Type: House
Swimming Pool: Yes
Total Rooms: 8
Utilities: Cable Available, Electricity Connected, Sewer Connected, Water Connected
Utilities: Cable Available, Electricity Connected, Sewer Connected, Water Connected
Water: Public
Waterfront Features: Other
Room Sizes
Kitchen: 11 X 11 Level Main
Dining Room: 16 X 10 Level Main
Living Room: 16 X 17 Level Main
Primary Bedroom: 14 X 12 Level Main
Bedroom 2: 14 X 11 Level Main
Bedroom 3: 13 X 12 Level Main
Laundry: 8 X 11 Level Main
Other: 26 X 11 Level Main
Local Schools
High School: Jupiter
Middle School: Jupiter
Elementary School: Limestone Creek
Listed By / Shown By
Listed By
Agency Name: Real Estate of Florida
Agency Phone: 772-600-7400
Shown By
Agent Name: Wibet Hay
Agent Phone: Cell: (954) 205-0836
Agency Title: Realty 100

Estimate Your Payment
Estimated Payment
$ 3,917.67 per month $2,948.88 Principal & Interest $582.33 Property Tax $386.46 Homeowner's InsuranceChange Payment Information

Wibet Hay
Cell: (954) 205-0836
Email Me
Privacy Policy / DMCA Notice / ADA Accessibility


This site is hosted, designed and copyright
© 1994 - 2026 by
Delta Media Group, Inc. -- Patent Pending --
215 Golfview Drive | MLS# B26089443
This single family home located at 215 Golfview Drive, Tequesta, FL 33469 is currently listed for sale with an asking price of $1,325,000. This property was built in 1967 and has 3 bedrooms and 2 full baths with 2626 sq. ft. Golfview Drive is located in the TEQUESTA subdivision. Search TEQUESTA real estate on whay.realty100.com today.