
Wibet Hay
REALTOR®

BEDS3
BATHS2 full
SQUARE FEET1,677
MLS#OM734010
STATUSActive
PROPERTY TYPEResidential - Single Family
SUBDIVISIONVILLAGES OF SUMTER JASPER VILLAS, THE VILLAGES
Property Description
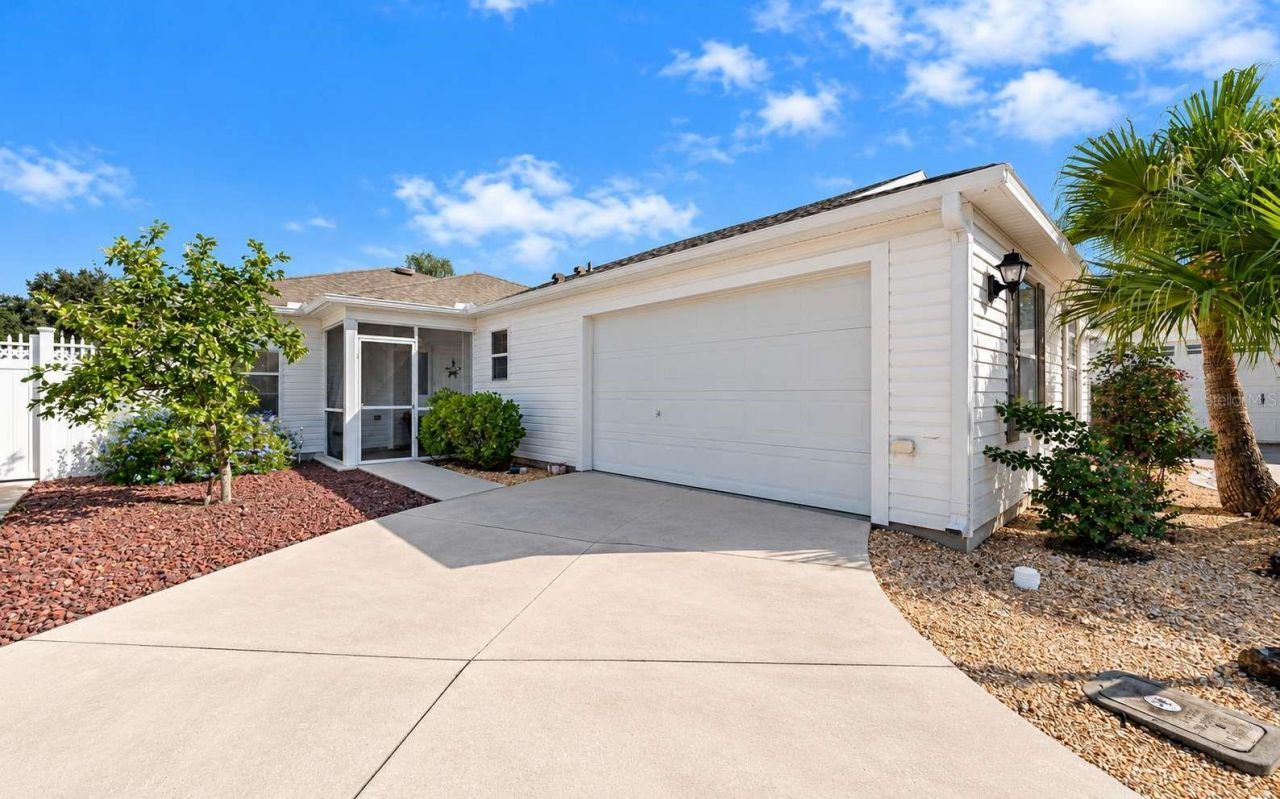
Welcome home to this charming 3-bedroom, 2-bath ANNA MARIA MODEL, offering 1,677 square feet of comfortable Florida living with your very own PRIVATE COURTYARD POOL OASIS!Step inside to discover a bright and inviting OPEN-CONCEPT FLOOR PLAN filled with natural light and welcoming details. Beautiful wood flooring flows throughout much of the home, with carpeting in one guest bedroom and ceramic tile in the kitchen, foyer, and bathrooms. The spacious kitchen features ALL-WOOD CABINETRY, NEWER 2024 APPLIANCES, and a GENEROUSLY SIZED EAT-AT ISLAND. The seamless flow between the kitchen, dining, and living areas sets the perfect stage for comfortable everyday living and entertaining family and friends.The spacious PRIMARY SUITE offers a private en-suite bathroom featuring DUAL VANITIES, GRANITE COUNTERTOPS, a WALK-IN SHOWER, and a WALK-IN CLOSET. One of the guest bedrooms features a convenient MURPHY BED, providing flexibility for overnight guests while allowing the room to serve other purposes when not in use.Now for the real showstopper - your very own PRIVATE COURTYARD PARADISE! Step outside and enjoy a beautiful 7' x 21' SWIMMING POOL, surrounded by a spacious 39' x 27' SCREENED POOL ENCLOSURE. Whether you're enjoying your morning coffee, relaxing poolside, soaking up the Florida sunshine, or entertaining friends, this private outdoor retreat is the perfect place to unwind and enjoy the Florida lifestyle!And here's the BEST PART - ALL THE MAJOR UPDATES HAVE ALREADY BEEN DONE FOR YOU! Enjoy peace of mind with a NEW ROOF (2023), HVAC (2024), WATER HEATER (2024), and KITCHEN APPLIANCES (2024)! The 1.5-CAR GARAGE provides additional space for your golf cart, storage, and everyday needs.Located in the desirable VILLAGE OF ASHLAND, you'll enjoy access to a community pool and outdoor recreation, including bocce ball, shuffleboard, fishing, and remote-controlled boating activities. The nearby Village of Lynnhaven offers even more amenities, including tennis, pickleball, shuffleboard, an outdoor pool, and indoor billiards.PRIVATE POOL, SPACIOUS COURTYARD, MAJOR UPDATES, AND A FANTASTIC LOCATION - THIS ONE CHECKS ALL THE BOXES! Enjoy the perfect blend of comfort, privacy, and Florida living. With so many wonderful features and a price designed to attract attention, this is one you won't want to miss! SCHEDULE YOUR PRIVATE SHOWING TODAY!
Property Features
Property Type: Residential - Single Family
Cooling: Central Air
Fenced: Yes
Heating: Central, Gas
Lot Size: 0.13 Acres
Roof Type: Shingle
Stories: 1.0
Taxes: $2,076
Year Built: 2004
Amenities
Ceiling Fans(s)
Open Floorplan
Primary Bedroom Main Floor
Solid Surface Counters
Walk-In Closet(s)
Courtyard
Feature Descriptions
Appliances: Dishwasher, Disposal, Dryer, Gas Cooktop, Gas Water Heater, Microwave, Range, Refrigerator, Washer
Association Amenities: Clubhouse, Pickleball Court(s), Pool, Recreation Facilities, Shuffleboard Court, Tennis Court(s)
Community Features: Golf Carts OK, Pool
Directions: Buena Vista Blvd to Belvedere Blvd, go .5 miles and turn left on Lynnhaven Lane, go .3 miles turn left on to Jasper way, .2 miles to home on left
Exterior: Vinyl Siding, Frame
Fencing: Vinyl
Flood Zone Code: X
Flooring: Carpet, Ceramic Tile, Wood
Foundation: Slab
Garage Dimensions: 15x24
Home Warranty Y/N: No
Listing Terms: Cash, Conventional, FHA, VA Loan
Lot Dimensions: 0.13
Other Equipment: Irrigation Equipment
Ownership: Fee Simple
Pets Allowed: Cats OK, Dogs OK
Pool: In Ground, Screen Enclosure, Waterfall
Property Attached Y/N: No
Property Sub-Type: Single Family Residence
Senior Community: Yes
Sewer: Public Sewer
Showing Instructions: Appointment Only, Combination Lock Box, Lock Box Coded
Special Sale Provisions: None
Swimming Pool: Yes
Utilities: Cable Available, Natural Gas Connected, Sewer Connected, Water Connected
Water: Public
Water Access Y/N: No
Zoning: RES
Room Sizes
Foyer: 7x11
Kitchen: 16x10
Dining Room: 8.3x9.2
Living Room: 15x25.6
Primary Bedroom: 15.4x15.2
Primary Bathroom: 15.4x12.2
Bedroom 2: 15.4x10.7
Bedroom 3: 13.6x11.6
Bathroom 2: 15.7x7.3
Balcony/Porch/Lanai: 7.9x15.9
Listed By / Shown By
Listed By
Agency Name: KELLER WILLIAMS CORNERSTONE RE
Agency Contact: 352-369-4044
Shown By
Agent Name: Wibet Hay
Agent Phone: Cell: (954) 205-0836
Agency Title: Realty 100

Estimate Your Payment
Estimated Payment
$ 1,204.81 per month $912.26 Principal & Interest $173.00 Property Tax $119.55 Homeowner's InsuranceChange Payment Information

Wibet Hay
Cell: (954) 205-0836
Email Me

Member Participants (and their affiliated licensees, if applicable) shall indicate on their websites that IDX information is provided exclusively for consumers’ personal non-commercial use, that it may not be used for any purpose other than to identify prospective properties consumers may be interested in purchasing, that the data is deemed reliable but is not guaranteed by MLS GRID, and that the use of the MLS GRID Data may be subject to an end user license agreement prescribed by the Member Participant’s applicable MLS if any and as amended from time to time. MLS GRID may, at its discretion, require use of other disclaimers as necessary to protect Member Participant, and/or their MLS from liability.
Based on information submitted to the MLS GRID. All data is obtained from various sources and may not have been verified by broker or MLS GRID. Supplied Open House Information is subject to change without notice. All information should be independently reviewed and verified for accuracy. Properties may or may not be listed by the office/agent presenting the information.
Privacy Policy / DMCA Notice / ADA Accessibility


This site is hosted, designed and copyright
© 1994 - 2026 by
Delta Media Group, Inc. -- Patent Pending --
2095 Jasper Way | MLS# OM734010
This single family home located at 2095 Jasper Way , The Villages, FL 32162 is currently listed for sale with an asking price of $409,900. This property was built in 2004 and has 3 bedrooms and 2 full baths with 1677 sq. ft. Jasper Way is located in the VILLAGES OF SUMTER JASPER VILLAS, THE VILLAGES subdivision. Search VILLAGES OF SUMTER JASPER VILLAS, THE VILLAGES real estate on whay.realty100.com today.