
Wibet Hay
REALTOR®

BEDS4
BATHS3 full
SQUARE FEET2,928
MLS#FC321633
STATUSActive
PROPERTY TYPEResidential - Single Family
SUBDIVISIONOCEAN HAMMOCK
Property Description
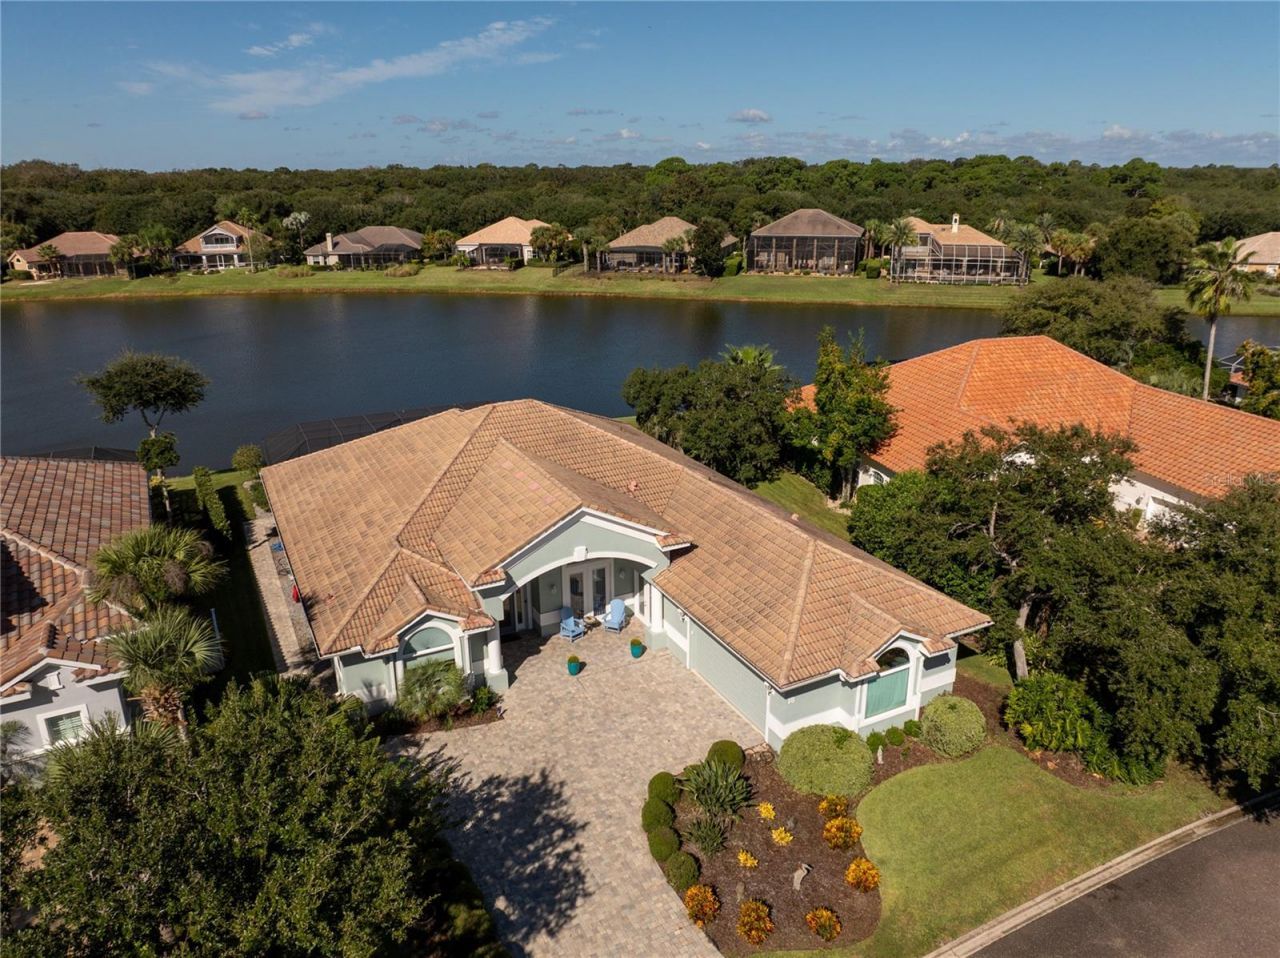
POND-VIEW POOL & SPA HOME IN OCEAN HAMMOCK! Beautifully UPDATED tile roof 4-bedroom, 3-full-bath home offering a spacious and versatile floor plan with exceptional indoor and outdoor living. The inviting family room features a stunning stacked-rock accent wall and electric fireplace, creating an impressive focal point. Surround sound creates a theatre experience. Enjoy peaceful pond views from the primary bedroom, family room, and office/4th bedroom. The updated kitchen features a double oven, gas range. While luxury vinyl flooring and updated bathrooms add a fresh, contemporary feel.Motorized sheer shade blinds enable darkening or a open window view. Step outside to your private pool and spa retreat, surrounded by new pavers and a new pool screen enclosure. Walk to your private beach access only half mile away. This inviting outdoor space is perfect for relaxing, entertaining, and enjoying Florida's year-round lifestyle. A separate hobby room provides valuable flexible space for crafts, a studio, a gym or workshop, office, or storage.Located in the desirable Ocean Hammock community, featuring a guarded entrance, community pool, and clubhouse. A rare combination of tranquil pond views, private pool and spa, stylish updates, flexible living space, and desirable community amenities. For those seeking an elevated resort experience, optional membership to Hammock Beach Golf Resort & Spa provides access to membership privileges that may include golf and additional resort amenities based upon the membership selected. This isn't simply another Palm Coast home, it's an opportunity to live the Florida resort and beach lifestyle every single day, with your own private pool and golf course views waiting just outside your door.Come experience the Florida lifestyle at 18 Oak View Cir E!
Property Features
Property Type: Residential - Single Family
Cooling: Central Air
Garage: 2 car attached
Heating: Central
Home Style: Ranch
Lot Size: 0.30 Acres
Roof Type: Tile
Stories: 1.0
Taxes: $9,517
Year Built: 2002
Amenities
Built-in Features
Ceiling Fans(s)
Chair Rail
Coffered Ceiling(s)
Crown Molding
Eat-in Kitchen
High Ceilings
Living Room/Dining Room Combo
Open Floorplan
Primary Bedroom Main Floor
Solid Surface Counters
Solid Wood Cabinets
Split Bedroom
Thermostat
Tray Ceiling(s)
Walk-In Closet(s)
Wet Bar
Window Treatments
Private Mailbox
Private Yard
Feature Descriptions
Additional Rooms: Attic, Bonus Room, Breakfast Room Separate, Family Room, Formal Dining Room Separate, Great Room
Appliances: Bar Fridge, Built-In Oven, Cooktop, Dishwasher, Disposal, Dryer, Electric Water Heater, Freezer, Microwave, Range, Refrigerator, Washer
Association Amenities: Clubhouse, Gated, Pool
Community Features: Clubhouse, Deed Restrictions, Gated Community - Guard, Golf Carts OK, Golf, Pool, Restaurant, Street Lights
Days on Site: 3
Directions: I: 95 to Exit 289, Palm Coast Pkwy. East on Palm Coast Pkwy, cross Hammock Dunes Toll Bridge. Continue straight onto Hammock Dunes Pkwy. Right onto Hammock Beach Pkwy at Hammock Beach Discovery Gate entrance. Proceed through security gate, turn right on O
Disaster Mitigation: Above Flood Plain, Hurricane Insur. Deduction Qual.
Exterior: Stucco
Fireplace: Electric, Family Room, Ventless
Fireplace Y/N: Yes
Flood Zone Code: X500
Flooring: Luxury Vinyl, Tile, Wood
Foundation: Slab
Frontage Pond: 30
HOA Fee: 223/ Monthly
HOA Y/N: Yes
Home Warranty Y/N: No
Listing Terms: Cash, Conventional, FHA, VA Loan
Lot: Landscaped, Near Golf Course, Private, Paved
Lot Dimensions: 0.3
Other Equipment: Private Yard
Other Structures: Workshop
Ownership: Fee Simple
Parking: Garage Door Opener
Parking Notes: Garage Door Opener
Patio/Porch: Covered, Enclosed, Front Porch, Patio, Porch, Rear Porch, Screened
Pets Allowed: Cats OK, Dogs OK, Yes
Pool: Heated, In Ground, Lighting, Salt Water, Screen Enclosure, Tile
Property Attached Y/N: No
Property Sub-Type: Single Family Residence
Security: Gated Community, Secured Garage/Parking, Security Gate, Security Lights, Smoke Detector(s)
Sewer: Public Sewer
Showing Instructions: Appointment Only, Call Listing Agent, Combination Lock Box, See Remarks, ShowingTime
Spa: Heated, In Ground
Special Sale Provisions: None
Special View Info: Water
Swimming Pool: Yes
Utilities: Cable Connected, Electricity Connected, Propane, Public, Sewer Connected, Sprinkler Recycled, Underground Utilities, Water Connected
Vegetation: Mature Landscaping, Oak Trees, Trees/Landscaped
Water: Public
Water Access: Beach - Access Deeded, Pond
Water Access Y/N: Yes
Waterfront Features: Pond
Water View: Pond
Windows: Blinds, Double Pane Windows, Shades
Zoning: PUD
Listed By / Shown By
Listed By
Agency Name: MADISON ALLIED LLC
Agency Contact: 914-817-5842
Shown By
Agent Name: Wibet Hay
Agent Phone: Cell: (954) 205-0836
Agency Title: Realty 100

Estimate Your Payment
Estimated Payment
$ 3,562.04 per month $2,448.12 Principal & Interest $793.08 Property Tax $320.83 Homeowner's InsuranceChange Payment Information

Wibet Hay
Cell: (954) 205-0836
Email Me

Member Participants (and their affiliated licensees, if applicable) shall indicate on their websites that IDX information is provided exclusively for consumers’ personal non-commercial use, that it may not be used for any purpose other than to identify prospective properties consumers may be interested in purchasing, that the data is deemed reliable but is not guaranteed by MLS GRID, and that the use of the MLS GRID Data may be subject to an end user license agreement prescribed by the Member Participant’s applicable MLS if any and as amended from time to time. MLS GRID may, at its discretion, require use of other disclaimers as necessary to protect Member Participant, and/or their MLS from liability.
Based on information submitted to the MLS GRID. All data is obtained from various sources and may not have been verified by broker or MLS GRID. Supplied Open House Information is subject to change without notice. All information should be independently reviewed and verified for accuracy. Properties may or may not be listed by the office/agent presenting the information.
Privacy Policy / DMCA Notice / ADA Accessibility


This site is hosted, designed and copyright
© 1994 - 2026 by
Delta Media Group, Inc. -- Patent Pending --
18 Oak View Circle E | MLS# FC321633
This single family home located at 18 Oak View Circle E, Palm Coast, FL 32137 is currently listed for sale with an asking price of $1,100,000. This property was built in 2002 and has 4 bedrooms and 3 full baths with 2928 sq. ft. Oak View Circle E is located in the OCEAN HAMMOCK subdivision. Search OCEAN HAMMOCK real estate on whay.realty100.com today.