
Wibet Hay
REALTOR®

BEDS3
BATHS3 full
SQUARE FEET2,167
MLS#O6322339
STATUSPending
PROPERTY TYPEResidential - Single Family
SUBDIVISIONDELTONA LAKES
Property Description
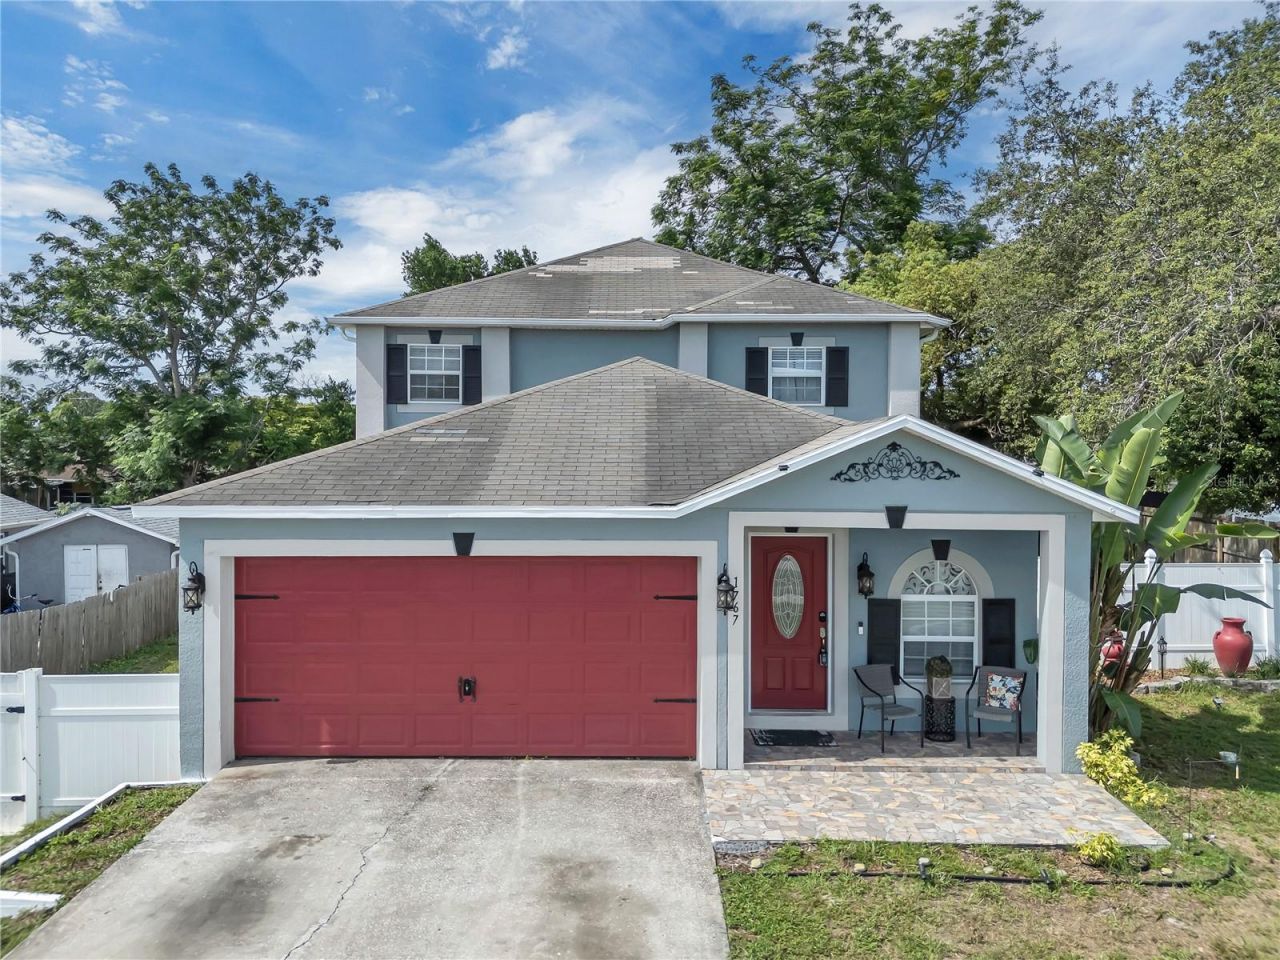
Under contract-accepting backup offers. Enter into timeless elegance with this beautifully maintained two-story home, hitting the market for the first time! Featuring three bedrooms and three full baths, this residence offers a thoughtful layout with the primary suite conveniently on the first floor. Soaring ceilings and natural light fill the formal living and dining rooms, creating a bright and welcoming atmosphere. The upgraded kitchen is paired with a casual dining space ideal for busy mornings and relaxed evenings. Upstairs, two more bedrooms and a full bath are complemented by a versatile loft, ideal for a home office, playroom or additional guest space. With no HOA, this home provides freedom and flexibility. Ideally near shopping, dining, golf courses, and public boat ramps with SunRail and public transportation nearby. Just 45 minutes to Orlando International Airport and Daytona Beach. Schedule your visit today and make this one yours!
Property Features
Property Type: Residential - Single Family
Cooling: Central Air
Fenced: Yes
Heating: Electric
Home Style: Contemporary
Lot Size: 0.22 Acres
Roof Type: Shingle
Stories: 2.0
Taxes: $1,371
Year Built: 2005
Amenities
Ceiling Fans(s)
Eat-in Kitchen
High Ceilings
Living Room/Dining Room Combo
Primary Bedroom Main Floor
Thermostat
Vaulted Ceiling(s)
Walk-In Closet(s)
Private Mailbox
Feature Descriptions
Additional Rooms: Loft
Appliances: Microwave, Range, Refrigerator
Days on Site: 464
Directions: Follow I-4 E to Saxon Blvd in Deltona. Take exit 111A from I-4 E. Continue on Saxon Blvd. Drive to N Merrick Dr. Destination will be on the right.
Exterior: Block, Concrete, Stucco
Fencing: Fenced
Flood Zone Code: X
Flooring: Vinyl
Foundation: Slab
Home Warranty Y/N: No
Listing Terms: Cash, Conventional
Lot: Sidewalk, Paved
Lot Dimensions: 0.22
Ownership: Fee Simple
Pets Allowed: Yes
Property Attached Y/N: No
Property Sub-Type: Single Family Residence
Sewer: Septic Tank
Showing Instructions: Sentri Lock Box,24 Hour Notice, Appointment Only, See Remarks, ShowingTime
Special Sale Provisions: None
Utilities: Cable Connected, Electricity Connected, Water Connected
Water: Public
Water Access Y/N: No
Zoning: 01R
Room Sizes
Primary Bedroom: 11x15
Kitchen: 13x14
Living Room: 12x24
Bedroom 2: 12x14
Bedroom 3: 12x13
Local Schools
High School: Deltona High
Middle School: Galaxy Middle
Elementary School: Deltona Lakes Elem
Listed By / Shown By
Listed By
Agency Name: PREMIER SOTHEBYS INT'L REALTY
Agency Contact: 407-581-7888
Shown By
Agent Name: Wibet Hay
Agent Phone: Cell: (954) 205-0836
Agency Title: Realty 100

Estimate Your Payment
Estimated Payment
$ 995.28 per month $778.95 Principal & Interest $114.25 Property Tax $102.08 Homeowner's InsuranceChange Payment Information

Wibet Hay
Cell: (954) 205-0836
Email Me

Member Participants (and their affiliated licensees, if applicable) shall indicate on their websites that IDX information is provided exclusively for consumers’ personal non-commercial use, that it may not be used for any purpose other than to identify prospective properties consumers may be interested in purchasing, that the data is deemed reliable but is not guaranteed by MLS GRID, and that the use of the MLS GRID Data may be subject to an end user license agreement prescribed by the Member Participant’s applicable MLS if any and as amended from time to time. MLS GRID may, at its discretion, require use of other disclaimers as necessary to protect Member Participant, and/or their MLS from liability.
Based on information submitted to the MLS GRID. All data is obtained from various sources and may not have been verified by broker or MLS GRID. Supplied Open House Information is subject to change without notice. All information should be independently reviewed and verified for accuracy. Properties may or may not be listed by the office/agent presenting the information.
Privacy Policy / DMCA Notice / ADA Accessibility


This site is hosted, designed and copyright
© 1994 - 2026 by
Delta Media Group, Inc. -- Patent Pending --
1767 N Merrick Drive | MLS# O6322339
This single family home located at 1767 N Merrick Drive, Deltona, FL 32738 is currently listed for sale with an asking price of $350,000. This property was built in 2005 and has 3 bedrooms and 3 full baths with 2167 sq. ft. N Merrick Drive is located in the DELTONA LAKES subdivision. Search DELTONA LAKES real estate on whay.realty100.com today.