
Wibet Hay
REALTOR®

BEDS4
BATHS3 full
SQUARE FEET2,683
MLS#A4709473
STATUSActive
PROPERTY TYPEResidential - Single Family
SUBDIVISIONRIVERS REACH
Property Description
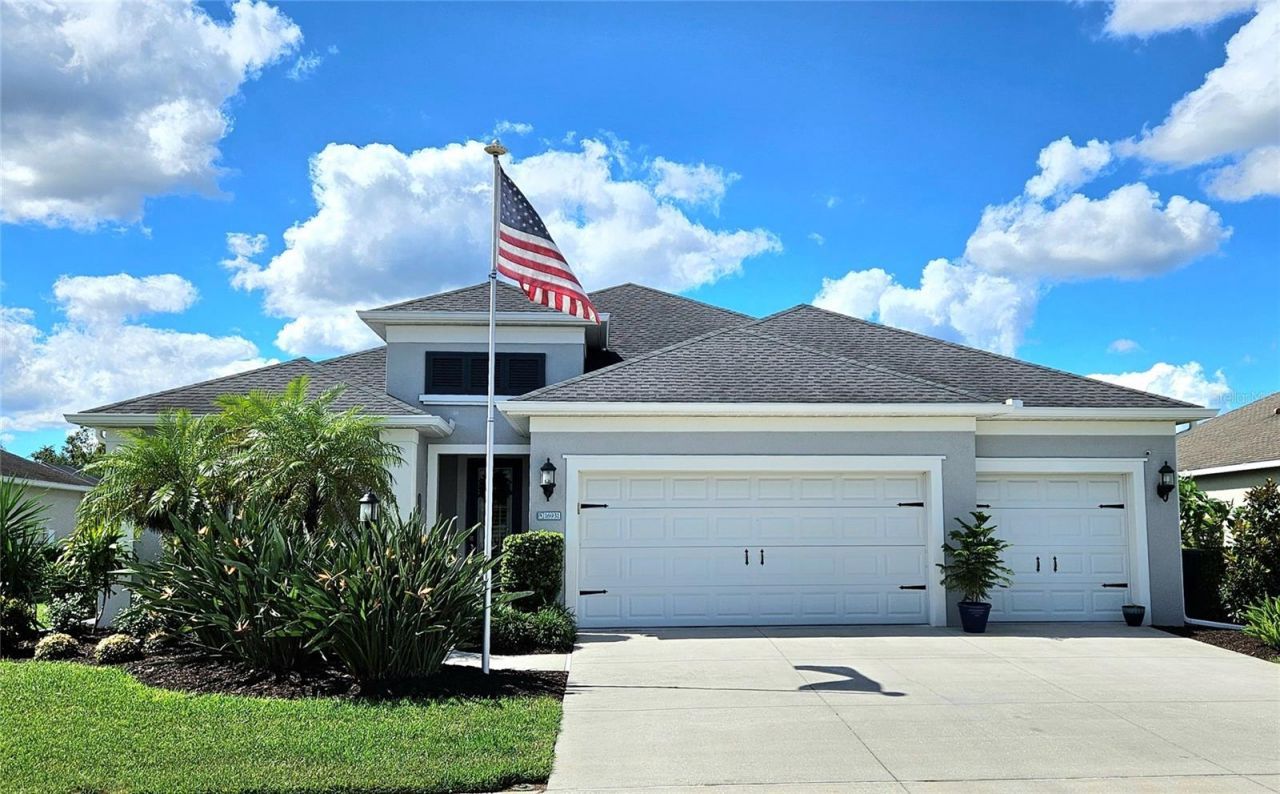
Imagine walking through your front door and looking straight out at your own private backyard retreat. Beyond the spacious living area, a stunning private infinity heated pool overlooks a peaceful conservation area, offering beautiful conservation views, no rear neighbors, and the natural beauty of Florida beyond the water's edge. Welcome to Rivers Reach, a gated community in Parrish known for its mature trees, winding streets, and peaceful surroundings. Inside, the open-concept design brings the great room, dining area, and kitchen together, creating a comfortable space for everyday living and entertaining. The kitchen features quartz countertops, a large 9' x 5' center island with seating, and KitchenAid appliances. A separate leisure room offers flexibility for a home office or additional living space, while the split-bedroom design provides privacy for family and guests. But it's when you step outside that this home truly sets itself apart. Imagine relaxing beside your heated saltwater infinity pool, watching the water cascade toward the peaceful conservation landscape beyond. Complete with an integrated spa, sun shelf with bubbler, built-in seating, and expansive paver decking, this outdoor retreat is designed for relaxing and entertaining. Additional features include retractable Kevlar hurricane screens, a whole-house reverse osmosis water filtration system, and a three-car garage. Rivers Reach offers residents access to the Manatee River for fishing and kayaking, scenic walking trails, a community pool and spa, fitness center, and playground. Conveniently located near Lakewood Ranch, Heritage Harbour shopping, restaurants, and I-75, with easy access to Sarasota, Tampa, and the Gulf Coast beaches.
Property Features
Property Type: Residential - Single Family
Cooling: Central Air
Fenced: Yes
Garage: 3 car attached
Heating: Central
Lot Size: 0.25 Acres
Roof Type: Shingle
Stories: 1.0
Taxes: $3,438
Year Built: 2017
Amenities
Ceiling Fans(s)
Crown Molding
Eat-in Kitchen
Kitchen/Family Room Combo
Open Floorplan
Solid Surface Counters
Solid Wood Cabinets
Split Bedroom
Stone Counters
Thermostat
Tray Ceiling(s)
Walk-In Closet(s)
Window Treatments
Hurricane Shutters
Feature Descriptions
Additional Rooms: Den/Library/Office, Great Room, Inside Utility
Appliances: Dishwasher, Disposal, Dryer, Microwave, Range, Refrigerator, Washer
Community Features: Deed Restrictions, Fitness Center, Playground, Pool
Directions: From I-75, take Exit 220 and head east on State Road 64. Turn left onto Rye Road and continue approximately 3 miles. Turn left onto Rivers Reach Boulevard and proceed through the main gated entrance. Turn left onto Westover Avenue, then left onto Rosedown
Exterior: Block
Fencing: Fenced
Flood Zone Code: x
Flooring: Ceramic Tile, Luxury Vinyl, Wood
Foundation: Slab
Garage Dimensions: 29x21
HOA Fee: 160/ Annually
HOA Y/N: Yes
Home Warranty Y/N: No
Listing Terms: Cash, Conventional, FHA, VA Loan
Lot Dimensions: 0.25
Other Equipment: Irrigation Equipment, Smart Thermostat
Ownership: Fee Simple
Pets Allowed: Yes
Pets Restrictions: see hoa
Pool: In Ground, Auto Cleaner, Heated, Infinity, Salt Water
Property Attached Y/N: No
Property Sub-Type: Single Family Residence
Sewer: Public Sewer
Showing Instructions: Supra Lock Box
Spa: In Ground
Special Sale Provisions: None
Swimming Pool: Yes
Utilities: Public
Water: Public
Water Access Y/N: No
Windows: Double Pane Windows, Window Treatments
Zoning: PDR
Room Sizes
Kitchen: 18x13
Great Room: 32x22
Primary Bedroom: 16x14
Bedroom 2: 15x12
Bedroom 3: 15x11
Bedroom 4: 12x11
Office: 13x12
Dining Room: 13x10
Balcony/Porch/Lanai: 31x12
Listed By / Shown By
Listed By
Agency Name: KW SUNCOAST
Agency Contact: 941-792-2000
Shown By
Agent Name: Wibet Hay
Agent Phone: Cell: (954) 205-0836
Agency Title: Realty 100

Estimate Your Payment
Estimated Payment
$ 2,048.56 per month $1,557.90 Principal & Interest $286.50 Property Tax $204.17 Homeowner's InsuranceChange Payment Information

Wibet Hay
Cell: (954) 205-0836
Email Me

Member Participants (and their affiliated licensees, if applicable) shall indicate on their websites that IDX information is provided exclusively for consumers’ personal non-commercial use, that it may not be used for any purpose other than to identify prospective properties consumers may be interested in purchasing, that the data is deemed reliable but is not guaranteed by MLS GRID, and that the use of the MLS GRID Data may be subject to an end user license agreement prescribed by the Member Participant’s applicable MLS if any and as amended from time to time. MLS GRID may, at its discretion, require use of other disclaimers as necessary to protect Member Participant, and/or their MLS from liability.
Based on information submitted to the MLS GRID. All data is obtained from various sources and may not have been verified by broker or MLS GRID. Supplied Open House Information is subject to change without notice. All information should be independently reviewed and verified for accuracy. Properties may or may not be listed by the office/agent presenting the information.
Privacy Policy / DMCA Notice / ADA Accessibility


This site is hosted, designed and copyright
© 1994 - 2026 by
Delta Media Group, Inc. -- Patent Pending --
16931 Rosedown Glen | MLS# A4709473
This single family home located at 16931 Rosedown Glen, Parrish, FL 34219 is currently listed for sale with an asking price of $700,000. This property was built in 2017 and has 4 bedrooms and 3 full baths with 2683 sq. ft. Rosedown Glen is located in the RIVERS REACH subdivision. Search RIVERS REACH real estate on whay.realty100.com today.