
Wibet Hay
REALTOR®

BEDS4
BATHS3 full
SQUARE FEET2,427
MLS#B26091936
STATUSActive
PROPERTY TYPEResidential - Townhouse
SUBDIVISIONTUSCANY AT ABACOA 2
Property Description
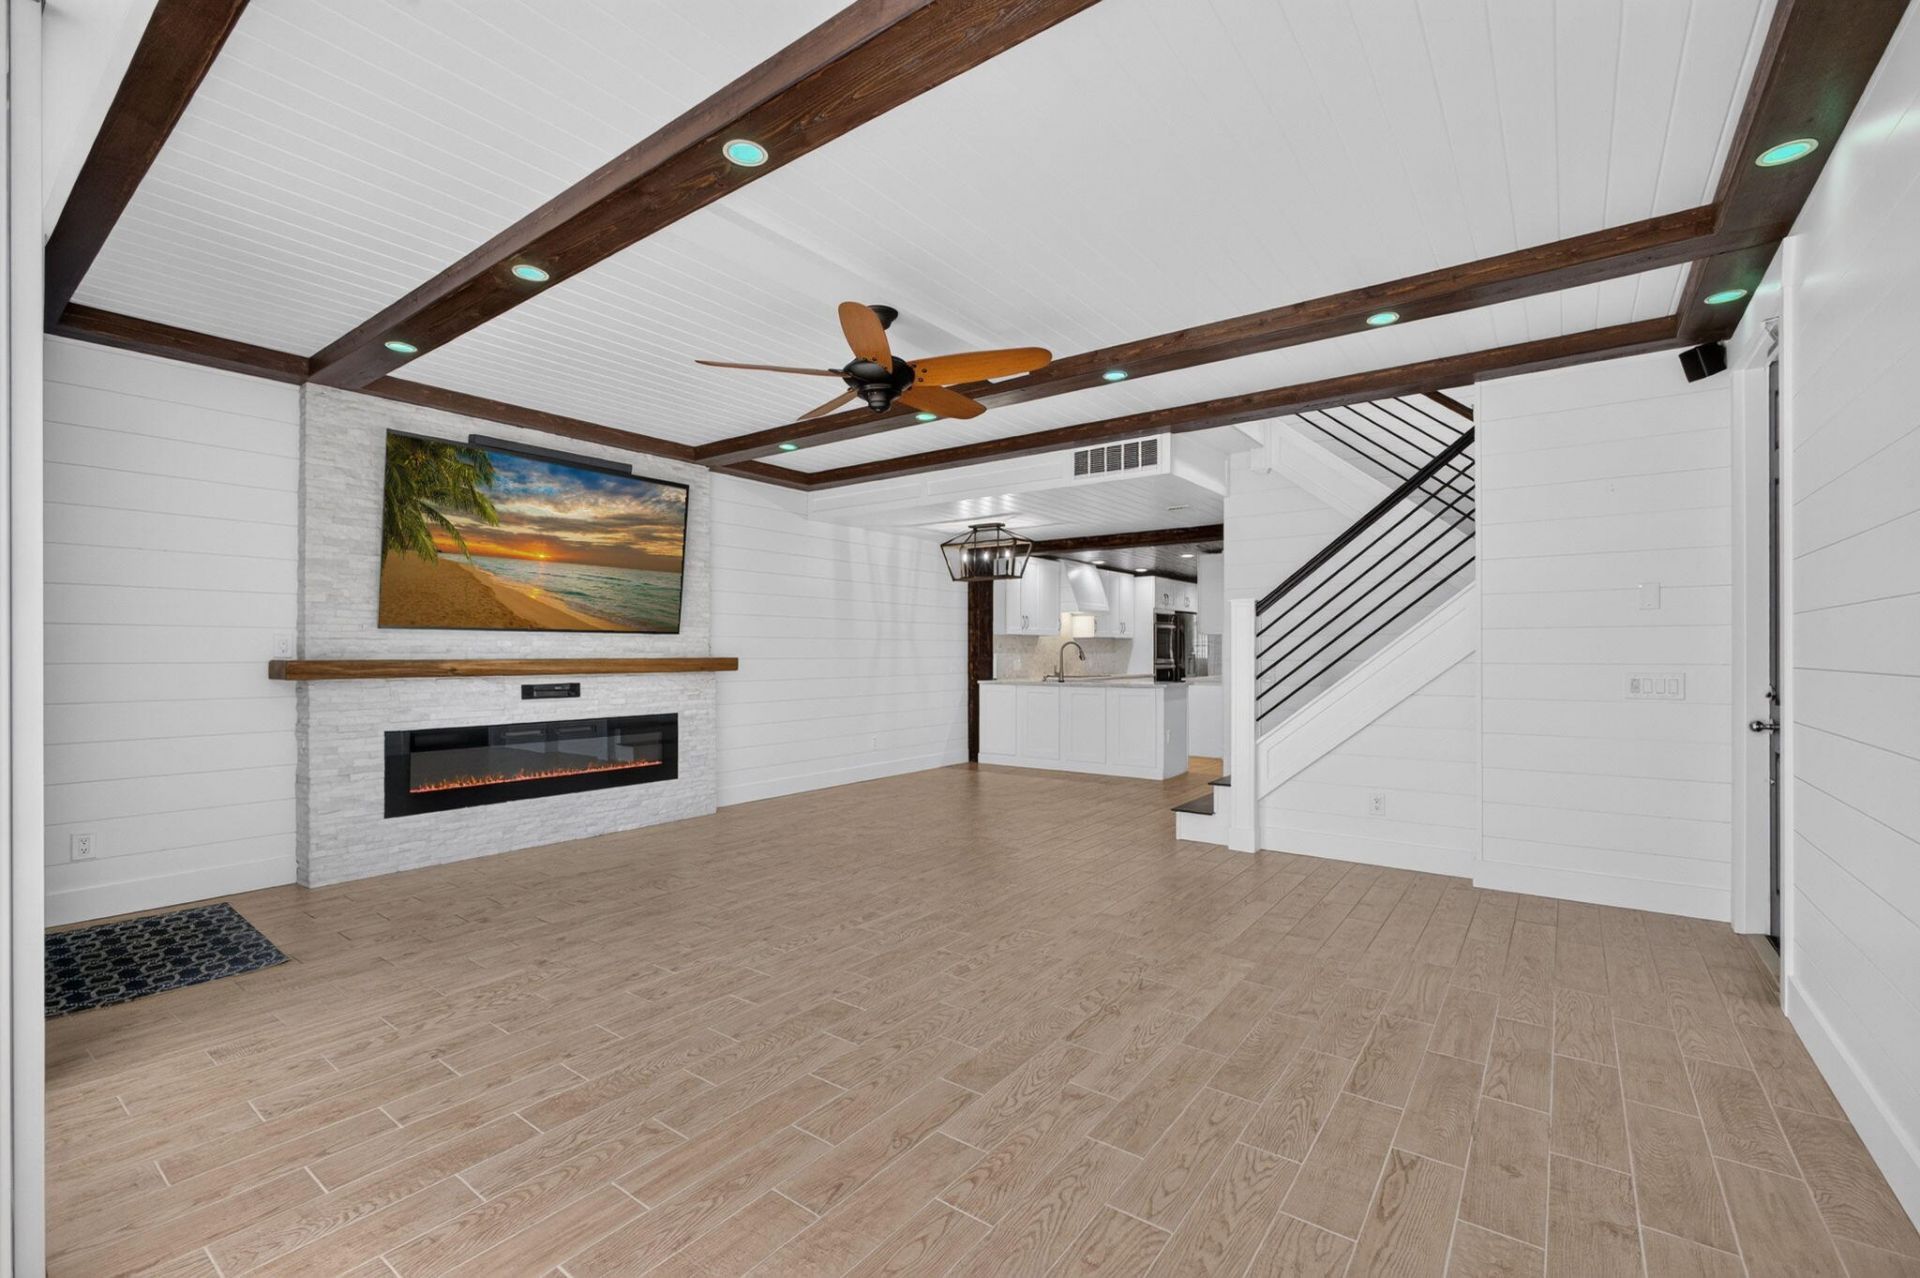
Stunning, completely remodeled 4BR/3BA townhome with 2-car garage in desirable Tuscany at Abacoa! Chef's dream kitchen features induction cooktop, double ovens, soft-close cabinetry, pull-out drawers and appliances from 2023-2026. Beautifully remodeled bathrooms, custom stair rails, plantation shutters and complete accordion shutters for peace of mind. An electric fireplace with custom lighting adds warmth and elegance. Relax or entertain in your private screened courtyard with hot tub. Enjoy Downtown Abacoa dining, festivals, food trucks, concerts and baseball at Roger Dean Stadium. Located in a top-rated school district, minutes from Jupiter's gorgeous beaches and just 20 minutes from PBI Airport. Luxury, location and lifestyle!
Property Features
Property Type: Residential - Townhouse
Cooling: Central Air, Ceiling Fan(s)
Garage: 2 car attached
Heating: Central
Lot Size: 0.09 Acres
Roof Type: Concrete
Stories: 2.0
Taxes: $5,163
Year Built: 2003
Amenities
Built-in Features
Central Vacuum
Pantry
Walk-In Closet(s)
Custom Mirrors
Pull Down Stairs
Courtyard
Balcony
Feature Descriptions
Appliances: Electric Water Heater, Cooktop, Dryer, Disposal, Dishwasher, Ice Maker, Microwave, Oven, Refrigerator, Water Heater, Washer, Freezer
Association: Tuscany HOA - Triton Mgmt
Association Amenities: Clubhouse, Fitness Center, Playground, Pool, Community Room, Sidewalks, Street Lights
Association Fee Includes: Cable TV, Internet, Common Areas, Reserve Funds, Recreation Facility
Balcony: Balcony - Open
Days on Site: 1
Exterior: CBS
Fireplace: Decorative, Electric
Flooring: Laminate, Tile, Wood
Furnished: Unfurnished
HOA Fee: $409.23/ Monthly
Laundry: Inside, Upper Level, Laundry Tub
Parcel#: 30424114050003680
Parking: Driveway, Garage Door Opener, Open, On Street, Garage, Attached Garage
Parking Notes: Driveway, Garage Door Opener, Open, On Street, Garage,
Patio/Porch: Patio - Open, Porch - Open, Patio, Porch
Pets Allowed: Yes, Breed Restrictions
Restrictions: Parking - No Boat, Parking - No RV
Security: Smoke Detector(s)
Sewer: Public Sewer
Spa: Yes
Spa: Above Ground, Heated
Sprinkler: Auto Sprinkler
SQFT Living: 1830
Structure Type: Townhouse
Total Rooms: 2
Utilities: Cable Available, Electricity Available, Sewer Available, Underground Utilities, Water Connected
Utilities: Cable Available, Electricity Available, Sewer Available, Underground Utilities, Water Connected
Water: Public
Waterfront Features: None
Local Schools
High School: William T. Dwyer
Middle School: Independence
Elementary School: Beacon Cove Intermediate
Listed By / Shown By
Listed By
Agency Name: Compass Florida LLC
Agency Phone: 561-285-4794
Shown By
Agent Name: Wibet Hay
Agent Phone: Cell: (954) 205-0836
Agency Title: Realty 100

Estimate Your Payment
Estimated Payment
$ 2,366.00 per month $1,711.46 Principal & Interest $430.25 Property Tax $224.29 Homeowner's InsuranceChange Payment Information

Wibet Hay
Cell: (954) 205-0836
Email Me
Privacy Policy / DMCA Notice / ADA Accessibility


This site is hosted, designed and copyright
© 1994 - 2026 by
Delta Media Group, Inc. -- Patent Pending --
1597 Jeaga Drive | MLS# B26091936
This townhouse located at 1597 Jeaga Drive, Jupiter, FL 33458 is currently listed for sale with an asking price of $769,000. This property was built in 2003 and has 4 bedrooms and 3 full baths with 2427 sq. ft. Jeaga Drive is located in the TUSCANY AT ABACOA 2 subdivision. Search TUSCANY AT ABACOA 2 real estate on whay.realty100.com today.