WibetHay

BEDS5
BATHS3 full
SQUARE FEET2,812
MLS#A12072890
STATUSActive
PROPERTY TYPEResidential - Single Family
SUBDIVISIONPARK LAKES BY THE MEADOWS
Property Description
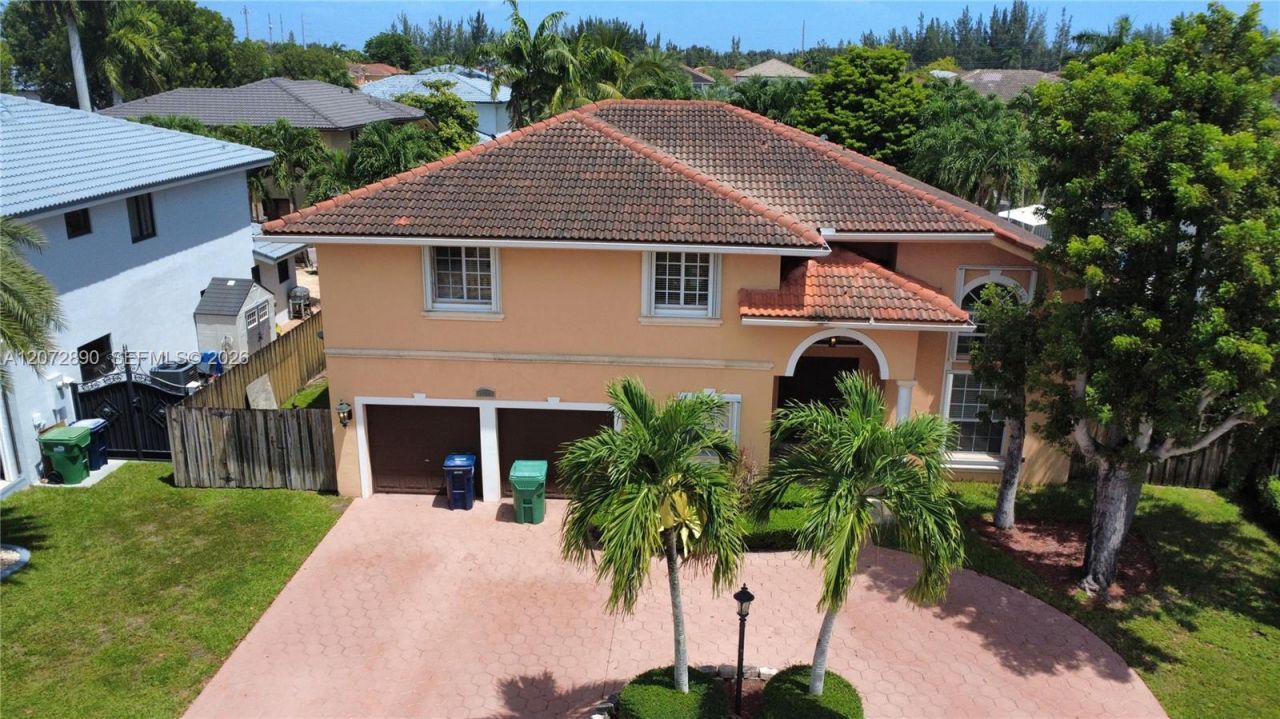
Welcome to this spacious 5-bedroom, 3-bathroom home offering the perfect blend of comfort, space, and indoor-outdoor living. The home features an open-concept kitchen, expansive living areas, generously sized bedrooms, and walk-in closets providing plenty of storage. Abundant natural light fills the home, creating a bright and inviting atmosphere throughout.Step outside to your own private oasis! Situated on an oversized lot, the lush backyard features a sparkling pool and spa with plenty of room for entertaining, relaxing, and enjoying the South Florida lifestyle year-round. A 2-car garage provides additional parking and storage. With spacious interiors and an incredible outdoor entertaining area, this home has everything you need to make it your own!
Property Features
Property Type: Residential - Single Family
Cooling: Ceiling Fan(s), Central Air
Garage: 2
Heating: Central
Home Style: Detached, Two Story
Lot Size: 0.22 Acres
Roof Type: Barrel Roof
Taxes: $6,131
Year Built: 2002
Amenities
Vaulted Ceiling(s)
Utility Room/Laundry
Other
Feature Descriptions
Appliances: Dishwasher, Dryer, Microwave, Refrigerator, Washer
Community Features: None
Crops Included Y/N: No
Days on Site: 2
Exterior: CBS Construction
Flooring: Tile
Home Warranty Y/N: No
Laundry: Utility Room/Laundry
Lease Considered Y/N: No
Listing Terms: All Cash, Conventional, VA Loan
Lot: Less Than 1/4 Acre Lot
Parcel#: 30-49-20-022-0110
Parking: Circular Driveway
Parking Notes: Circular Driveway
Pool: In Ground
Property Attached Y/N: No
Property Sub-Type: Single Family Residence
Sewer: Public Sewer
Spa: Yes
Special View Info: None
Water: Municipal Water
Local Schools
High School: Ferguson John
Middle School: Curry; Lamar Louise
Elementary School: Roberts; Jane S.
Listed By / Shown By
Listed By
Agency Name: Real Estate Sales Force
Agency Phone: 305-392-1497
Shown By
Agent Name: Wibet Hay
Agent Phone: (954) 205-0836
Agency Title: Realty 100

Estimate Your Payment
Estimated Payment
$ 3,279.87 per month $2,448.12 Principal & Interest $510.92 Property Tax $320.83 Homeowner's InsuranceChange Payment Information


Privacy Policy / DMCA Notice / ADA Accessibility


This site is hosted, designed and copyright
© 1994 - 2026 by
Delta Media Group, Inc. -- Patent Pending --
15867 SW 44th St | MLS# A12072890
This single family home located at 15867 SW 44th St , Miami, FL 33185 is currently listed for sale with an asking price of $1,100,000. This property was built in 2002 and has 5 bedrooms and 3 full baths with 2812 sq. ft. SW 44th St is located in the PARK LAKES BY THE MEADOWS subdivision. Search PARK LAKES BY THE MEADOWS real estate on whay.realty100.com today.