WibetHay

BEDS4
BATHS4 full 1 partial
SQUARE FEET3,922
MLS#O6410918
STATUSPending
PROPERTY TYPEResidential - Single Family
SUBDIVISIONSYLVAN LAKE SHORES
Property Description
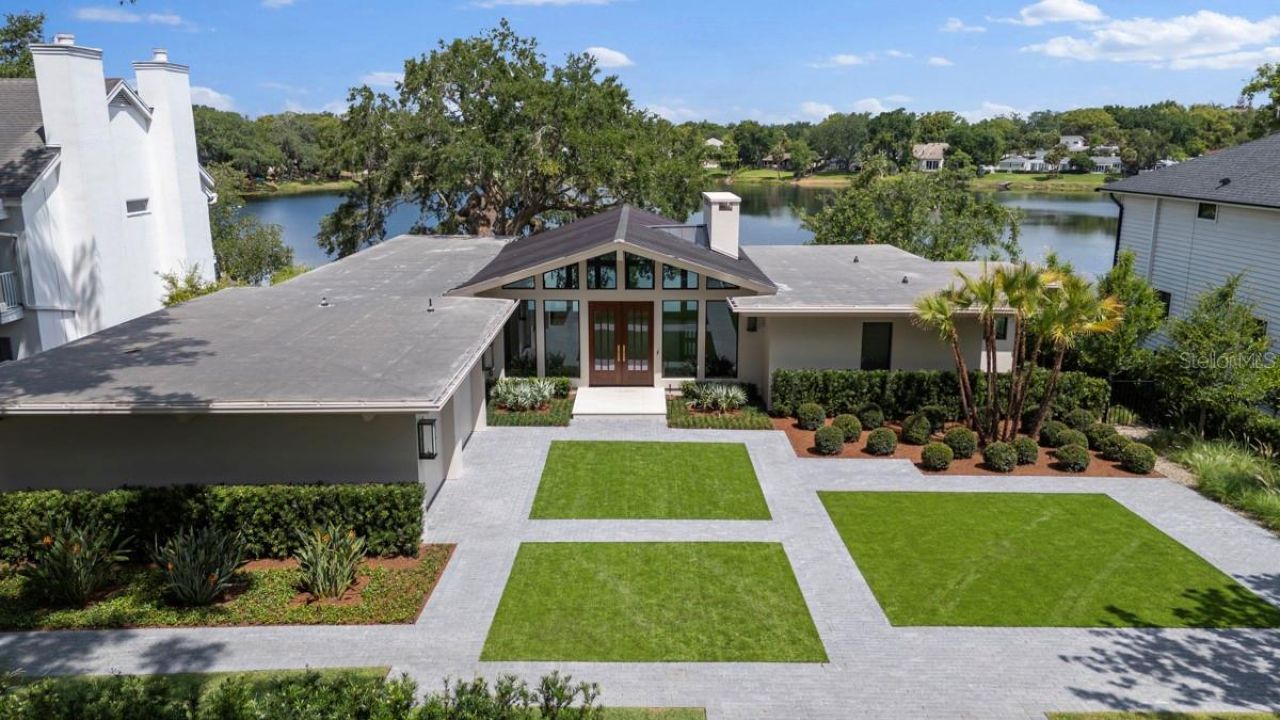
Wonderfully executed remodel of a classic mid-century modern residence with an elevated view overlooking scenic Lake Sylvan. This home was restored beautifully and now with up-to-date amenities including provisions for home automation, current kitchen and baths, pool, outdoor living, and finished off with Signature Landscape Contractors hardscape and landscape to complete the vision well executed by Floridian Homes!
Property Features
Property Type: Residential - Single Family
Cooling: Central Air, Humidity Control, Zoned
Fenced: Yes
Garage: 2 car attached
Heating: Central, Heat Pump, Zoned
Lot Size: 0.36 Acres
Roof Type: Metal, Other
Stories: 2.0
Taxes: $23,192
Year Built: 2026
Amenities
High Ceilings
Primary Bedroom Main Floor
Solid Wood Cabinets
Stone Counters
Lighting
Rain Gutters
Feature Descriptions
Additional Rooms: Den/Library/Office, Family Room, Great Room, Inside Utility
Appliances: Dishwasher, Disposal, Gas Water Heater, Microwave, Range, Range Hood, Refrigerator, Tankless Water Heater, Water Filtration System
Body of Water: LAKE SYLVAN
Builder: Floridian Custom Homes
Directions: From Aloma Ave. and N Phelps Ave., travel south on N Phelps Ave. Turn right on Roundelay Ln., right on Harris Cir. Home will be on the right.
Exterior: Block, Stucco
Fencing: Fenced
Fireplace: Gas
Fireplace Y/N: Yes
Flood Zone Code: X*
Flooring: Terrazzo, Tile, Wood
Foundation: Slab
Frontage Lake: 90
Home Warranty Y/N: No
Lot: City Limits, Oversized Lot, Street Brick
Lot Dimensions: 0.36
Other Equipment: Irrigation Equipment, Generator
Other Structures: Boat House
Ownership: Fee Simple
Parking: Garage Faces Side
Parking Notes: Garage Faces Side
Patio/Porch: Covered, Rear Porch
Pool: Gunite, Heated, In Ground, Salt Water
Property Attached Y/N: No
Property Sub-Type: Single Family Residence
Sewer: Public Sewer
Showing Instructions: Appointment Only
Special Sale Provisions: None
Special View Info: Water
Swimming Pool: Yes
Utilities: BB/HS Internet Available, Propane, Public
Vegetation: Mature Landscaping, Trees/Landscaped
Water: Public
Water Access: Lake
Water Access Y/N: Yes
Waterfront Features: Lake Front, Boathouse
Water View: Lake
Zoning: R-1A
Room Sizes
Great Room: 35x24
Kitchen: 23x15
Dining Room: 13x11
Laundry: 8x6
Primary Bedroom: 18x15
Primary Bathroom: 14x12
Den: 8x7
Bedroom 2: 17x10
Bedroom 3: 18x13
Bedroom 4: 12x11
Game Room: 29x14
Local Schools
High School: Winter Park High
Middle School: Glenridge Middle
Elementary School: Brookshire Elem
Listed By / Shown By
Listed By
Agency Name: PREMIER SOTHEBY'S INTL. REALTY
Agency Contact: 407-644-3295
Shown By
Agent Name: Wibet Hay
Agent Phone: (954) 205-0836
Agency Title: Realty 100

Estimate Your Payment
Estimated Payment
$ 13,260.22 per month $10,015.05 Principal & Interest $1,932.67 Property Tax $1,312.50 Homeowner's InsuranceChange Payment Information



Member Participants (and their affiliated licensees, if applicable) shall indicate on their websites that IDX information is provided exclusively for consumers’ personal non-commercial use, that it may not be used for any purpose other than to identify prospective properties consumers may be interested in purchasing, that the data is deemed reliable but is not guaranteed by MLS GRID, and that the use of the MLS GRID Data may be subject to an end user license agreement prescribed by the Member Participant’s applicable MLS if any and as amended from time to time. MLS GRID may, at its discretion, require use of other disclaimers as necessary to protect Member Participant, and/or their MLS from liability.
Based on information submitted to the MLS GRID. All data is obtained from various sources and may not have been verified by broker or MLS GRID. Supplied Open House Information is subject to change without notice. All information should be independently reviewed and verified for accuracy. Properties may or may not be listed by the office/agent presenting the information.
Privacy Policy / DMCA Notice / ADA Accessibility


This site is hosted, designed and copyright
© 1994 - 2026 by
Delta Media Group, Inc. -- Patent Pending --
1521 Harris Circle | MLS# O6410918
This single family home located at 1521 Harris Circle, Winter Park, FL 32789 is currently listed for sale with an asking price of $4,500,000. This property was built in 2026 and has 4 bedrooms and 4 full and 1 partial baths with 3922 sq. ft. Harris Circle is located in the SYLVAN LAKE SHORES subdivision. Search SYLVAN LAKE SHORES real estate on whay.realty100.com today.