WibetHay

BEDS2
BATHS2 full
SQUARE FEET1,080
MLS#B26064709
STATUSActive
PROPERTY TYPEResidential - Condominium
SUBDIVISIONVILLAGES OF ORIOLE BONAIRE
Property Description
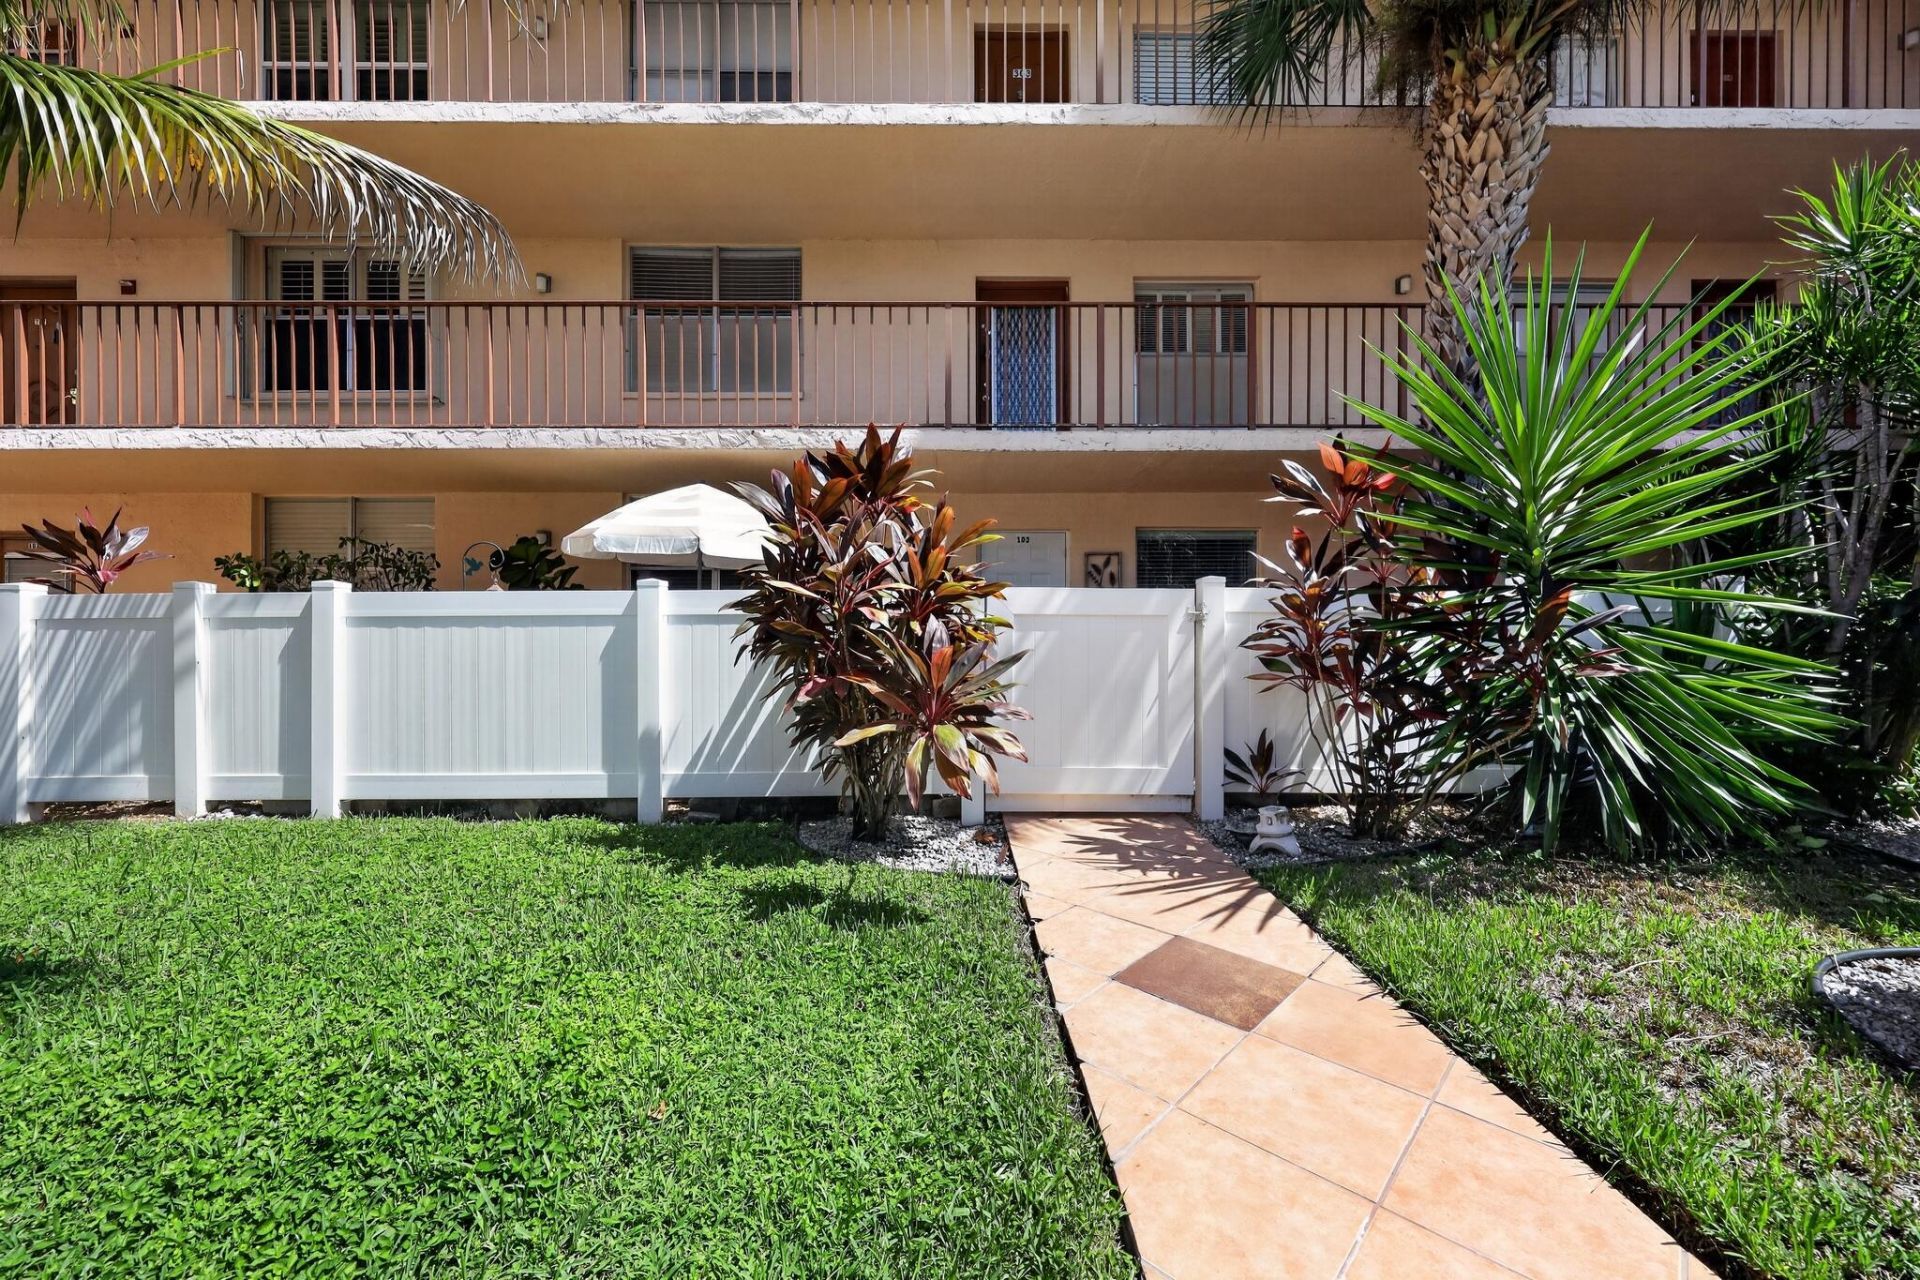
Over 55 community, no pets ex. Emotional support. Fenced in garden apartment. 2 bedrooms 2 bathrooms. One tub. A sunroom that overlooks a canal. lots of upgrades no popcorn ceiling, new electric panel, new washer, dryer, new master bath, etc...
Property Features
Property Type: Residential - Condominium
Cooling: Central Air
Heating: Electric
Roof Type: Other
Stories: 1.0
Taxes: $1,896
Year Built: 1980
Amenities
Other
Walk-In Closet(s)
Feature Descriptions
Appliances: Dryer, Electric Range, Ice Maker, Microwave, Refrigerator, Washer, Range
Association: Kyle
Association Amenities: Clubhouse, Fitness Center, Pool, Sauna, Shuffleboard Court, Storage
Association Fee Includes: Cable TV, Gas, Maintenance Grounds, Pest Control, Trash, Water, Common Areas, Recreation Facility, Pool Serv
Exterior: Concrete
Flooring: Ceramic Tile, Laminate
Furnished: Unfurnished
HOA Fee: $722/ Monthly
Laundry: Washer Hookup
Parcel#: 00424615050061030
Pets Allowed: No
Restrictions: Other Restrictions, Lease Restrictions
Sauna: Yes
Security: Other
Sewer: Public Sewer
SQFT Living: 1080
Structure Type: Multi Family
Total Rooms: 3
Utilities: Cable Connected
Utilities: Cable Connected
Water: Public
Waterfront Features: None
Windows: Blinds
Room Sizes
Primary Bedroom: 14 X 12 Level First
Kitchen: 15 X 10 Level First
Living Room: 22 X 14 Level First
Local Schools
High School: Spanish River
Middle School: Carver Community
Elementary School: Hagen Road
Listed By / Shown By
Listed By
Agency Name: Flat Fee MLS Realty
Agency Phone: 813-213-4477
Shown By
Agent Name: Wibet Hay
Agent Phone: (954) 205-0836
Agency Title: Realty 100

Estimate Your Payment
Estimated Payment
$ 523.00 per month $322.71 Principal & Interest $158.00 Property Tax $42.29 Homeowner's InsuranceChange Payment Information


Privacy Policy / DMCA Notice / ADA Accessibility


This site is hosted, designed and copyright
© 1994 - 2026 by
Delta Media Group, Inc. -- Patent Pending --
14527 Bonaire Boulevard, Unit 103 | MLS# B26064709
This condo located at 14527 Bonaire Boulevard, Unit 103, Delray Beach, FL 33446 is currently listed for sale with an asking price of $145,000. This property was built in 1980 and has 2 bedrooms and 2 full baths with 1080 sq. ft. Bonaire Boulevard, Unit 103 is located in the VILLAGES OF ORIOLE BONAIRE subdivision. Search VILLAGES OF ORIOLE BONAIRE real estate on whay.realty100.com today.