WibetHay

BEDS3
BATHS2 full
SQUARE FEET1,778
MLS#TB8567434
STATUSActive
PROPERTY TYPEResidential - Single Family
SUBDIVISIONAMBERGLEN
Property Description
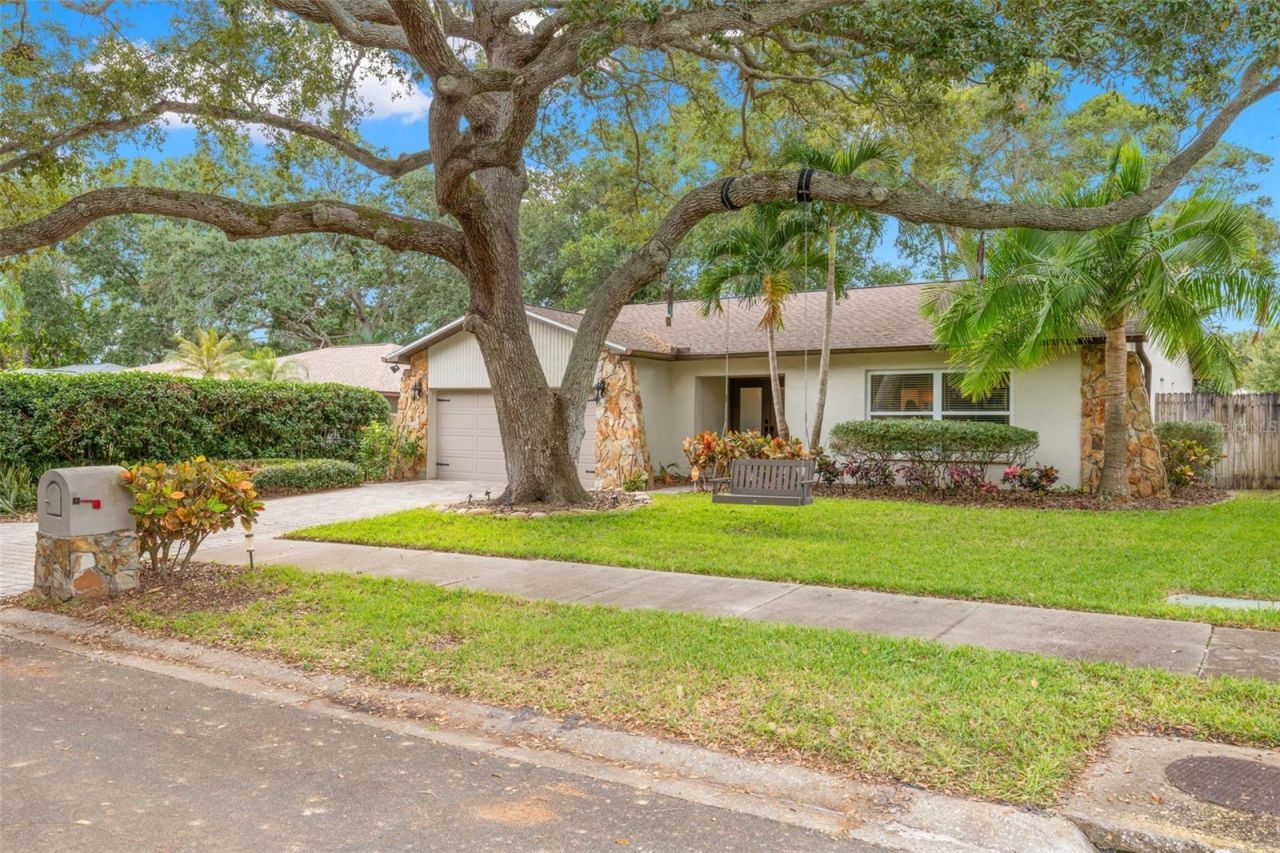
Take advantage of Florida's new Amendment 3! Qualifying buyers who establish Florida residency by December 31, 2026, may qualify for increased Homestead Exemption tax benefits in 2027. Plus, **NO HOA FEES!** for this terrific Dunedin gem, perfectly nestled on a quiet, tree-lined dead-end street! Offering 3 bedrooms, 2 beautifully updated baths, and a desirable two-way split floor plan, this light and bright home combines comfortable living spaces, thoughtful updates, and plenty of room to entertain. As you enter, you'll appreciate the inviting formal living room, along with a versatile bonus room currently enjoyed as a library but easily transformed into a formal dining room, home office, or whatever best suits your lifestyle. Laminate wood flooring flows throughout all the main living areas, adding warmth and a cohesive feel to the home. The heart of the home is the beautifully updated kitchen, featuring crisp white raised-panel cabinetry, stone countertops, a stainless steel double-basin sink, and stainless steel appliances, including a side-by-side refrigerator. A spacious breakfast bar comfortably accommodates 4-6 stools and opens seamlessly to the dining area and an additional family room space, creating a wonderful open gathering area. The spacious primary suite is privately tucked away on one side of the home and offers sliding glass door access to the screened-in rear porch, a walk-in closet, and a completely updated en-suite bath featuring a stylish vanity with additional storage and a beautifully finished shower with a built-in niche. On the opposite side of the home, you'll find two generously sized guest bedrooms, each with ample wall closet space, along with a second fully updated bath. This bath is equally impressive, featuring a large vanity with additional storage and a beautifully appointed shower with convenient built-in niches. Everyday living is made easy with a dedicated laundry room offering additional cabinetry and a pantry-style storage closet, plus convenient access to the attached two-car garage. You'll also appreciate the important updates, including a NEW flat roof in 2026, main roof replaced in 2022, whole-house water filtration system added in 2022, and a hot water heater in 2023! Step outside and enjoy the Florida lifestyle! The screened-in rear porch overlooks a fenced backyard complete with a lovely stone patio, the perfect spot for morning coffee, outdoor dining, entertaining friends, or simply relaxing and enjoying the sunshine. With its flexible floor plan, inviting living spaces, stylishly updated kitchen and baths, laminate wood flooring throughout the main living areas, valuable improvements, and peaceful location on a quiet dead-end street, this delightful Dunedin home is one you won't want to miss!
Property Features
Property Type: Residential - Single Family
Cooling: Central Air
Garage: 2 car attached
Heating: Central
Lot Size: 0.25 Acres
Roof Type: Shingle
Stories: 1.0
Taxes: $9,297
Year Built: 1984
Amenities
Ceiling Fans(s)
Kitchen/Family Room Combo
Solid Wood Cabinets
Split Bedroom
Stone Counters
Vaulted Ceiling(s)
Walk-In Closet(s)
Sidewalk
Feature Descriptions
Additional Rooms: Family Room, Formal Dining Room Separate, Formal Living Room Separate
Appliances: Dishwasher, Dryer, Electric Water Heater, Microwave, Range, Refrigerator, Washer, Water Filtration System
Days on Site: 1
Directions: Curlew Road to CR 1 South. Make a right onto Ohio Ave and follow to Hales Hollow. Make a right and 1420 will be on your left
Exterior: Block, Stucco
Flood Zone Code: X
Flooring: Laminate, Tile
Foundation: Slab
Home Warranty Y/N: No
Listing Terms: Cash, Conventional
Lot Dimensions: 0.25
Ownership: Fee Simple
Parking: Driveway
Parking Notes: Driveway
Pets Allowed: Yes
Property Attached Y/N: No
Property Sub-Type: Single Family Residence
Sewer: Public Sewer
Showing Instructions: Supra Lock Box, Appointment Only, See Remarks, ShowingTime
Special Sale Provisions: None
Utilities: Cable Available, Electricity Connected, Sewer Connected, Water Connected
Vegetation: Trees/Landscaped
Water: Public
Water Access Y/N: No
Room Sizes
Kitchen: 11.1x14.2
Living Room: 18.9x11.7
Primary Bedroom: 14.9x17.6
Local Schools
High School: Dunedin High-PN
Middle School: Dunedin Highland Middle-PN
Elementary School: Garrison-Jones Elementary-PN
Listed By / Shown By
Listed By
Agency Name: KELLER WILLIAMS REALTY- PALM HARBOR
Agency Contact: 727-772-0772
Shown By
Agent Name: Wibet Hay
Agent Phone: Cell: (954) 205-0836
Agency Title: Realty 100

Estimate Your Payment
Estimated Payment
$ 2,222.16 per month $1,279.70 Principal & Interest $774.75 Property Tax $167.71 Homeowner's InsuranceChange Payment Information



Member Participants (and their affiliated licensees, if applicable) shall indicate on their websites that IDX information is provided exclusively for consumers’ personal non-commercial use, that it may not be used for any purpose other than to identify prospective properties consumers may be interested in purchasing, that the data is deemed reliable but is not guaranteed by MLS GRID, and that the use of the MLS GRID Data may be subject to an end user license agreement prescribed by the Member Participant’s applicable MLS if any and as amended from time to time. MLS GRID may, at its discretion, require use of other disclaimers as necessary to protect Member Participant, and/or their MLS from liability.
Based on information submitted to the MLS GRID. All data is obtained from various sources and may not have been verified by broker or MLS GRID. Supplied Open House Information is subject to change without notice. All information should be independently reviewed and verified for accuracy. Properties may or may not be listed by the office/agent presenting the information.
Privacy Policy / DMCA Notice / ADA Accessibility


This site is hosted, designed and copyright
© 1994 - 2026 by
Delta Media Group, Inc. -- Patent Pending --
1420 Hales Hollow Drive | MLS# TB8567434
This single family home located at 1420 Hales Hollow Drive, Dunedin, FL 34698 is currently listed for sale with an asking price of $575,000. This property was built in 1984 and has 3 bedrooms and 2 full baths with 1778 sq. ft. Hales Hollow Drive is located in the AMBERGLEN subdivision. Search AMBERGLEN real estate on whay.realty100.com today.