
Wibet Hay
REALTOR®

BEDS2
BATHS2 full
SQUARE FEET1,274
MLS#B26081456
STATUSActive
PROPERTY TYPEResidential - Townhouse
SUBDIVISIONLAKEWOOD
Property Description
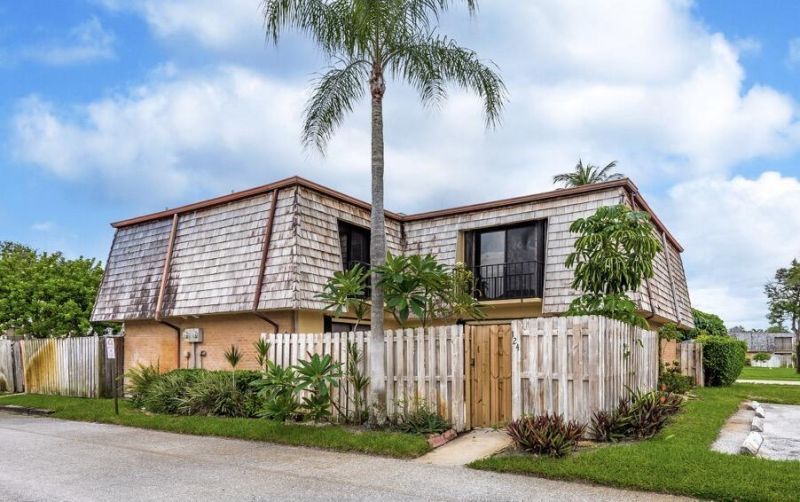
Welcome to this spacious 2-bedroom, 2-bathroom townhouse in the desirable Lakewood community of Palm Springs! This 1,232 sq. ft. two-story home features new appliances, a new electrical panel and accordion shutters for added peace of mind during hurricane season. Freshly painted the home offers new carpet along with tile flooring, creating a clean and inviting feel. Enjoy a comfortable layout, central A/C, convenient laundry closet, and a private open courtyard perfect for relaxing or entertaining. The community allows leasing, offering flexibility for both homeowners and investors. Nestled in the heart of Palm Springs conveniently located near shopping, dining, major roadways, and all that Palm Beach County has to offer. Seller welcomes all offers! Don't miss this opportunity to own a great home or investment property in a convenient Palm Springs location.
Property Features
Property Type: Residential - Townhouse
Cooling: Central Air, Ceiling Fan(s), Paddle Fan(s)
Fenced: Yes
Heating: Central
Lot Size: 0.03 Acres
Roof Type: Mansard, Other, Shingle, Wood
Stories: 2.0
Taxes: $4,495
Year Built: 1978
Amenities
Upstairs Living Area
Courtyard
Balcony
Feature Descriptions
Appliances: Gas Water Heater, Dryer, Dishwasher, Electric Range, Refrigerator, Water Heater, Washer, Range
Association Amenities: Park, Playground, Sidewalks, Street Lights
Association Fee Includes: Insurance, Maintenance Grounds, Common Areas
Balcony: Balcony - Open
Days on Site: 15
Exterior: CBS
Fencing: Fenced, Wood
Flooring: Carpet, Tile
Furnished: Unfurnished
HOA Fee: $283/ Monthly
Laundry: Laundry Closet, Inside
Parcel#: 70434417550021240
Parking: Assigned, Guest
Parking Notes: Assigned, Guest
Pets Allowed: Yes, Pet Restrictions Possible
Restrictions: Limited # Vehicles, Parking - No Boat, Parking - No Trailer
Sewer: Public Sewer
Sprinkler: Auto Sprinkler
SQFT Living: 1232
Structure Type: Townhouse
Total Rooms: 3
Utilities: Cable Available, Electricity Available, Natural Gas Available, Water Available
Utilities: Cable Available, Electricity Available, Natural Gas Available, Water Available
Water: Public
Waterfront Features: None
Room Sizes
Kitchen: 10 X 11 Level First
Living Room: 13 X 18 Level First
Primary Bedroom: 11 X 16 Level First
Local Schools
High School: Forest Hill
Middle School: Conniston Community
Elementary School: Meadow Park
Listed By / Shown By
Listed By
Agency Name: Southdale Properties Inc.
Agency Phone: 561-586-1160
Shown By
Agent Name: Wibet Hay
Agent Phone: Cell: (954) 205-0836
Agency Title: Realty 100

Estimate Your Payment
Estimated Payment
$ 1,091.99 per month $634.29 Principal & Interest $374.58 Property Tax $83.13 Homeowner's InsuranceChange Payment Information

Wibet Hay
Cell: (954) 205-0836
Email Me
Privacy Policy / DMCA Notice / ADA Accessibility


This site is hosted, designed and copyright
© 1994 - 2026 by
Delta Media Group, Inc. -- Patent Pending --
124 Lake Arbor Drive | MLS# B26081456
This townhouse located at 124 Lake Arbor Drive, Palm Springs, FL 33461 is currently listed for sale with an asking price of $285,000. This property was built in 1978 and has 2 bedrooms and 2 full baths with 1274 sq. ft. Lake Arbor Drive is located in the LAKEWOOD subdivision. Search LAKEWOOD real estate on whay.realty100.com today.