WibetHay

BEDS2
BATHS1 full 1 partial
SQUARE FEET1,152
MLS#TB8553209
STATUSActive
PROPERTY TYPERental - Townhouse
SUBDIVISIONBERKELEY SQUARE
Property Description
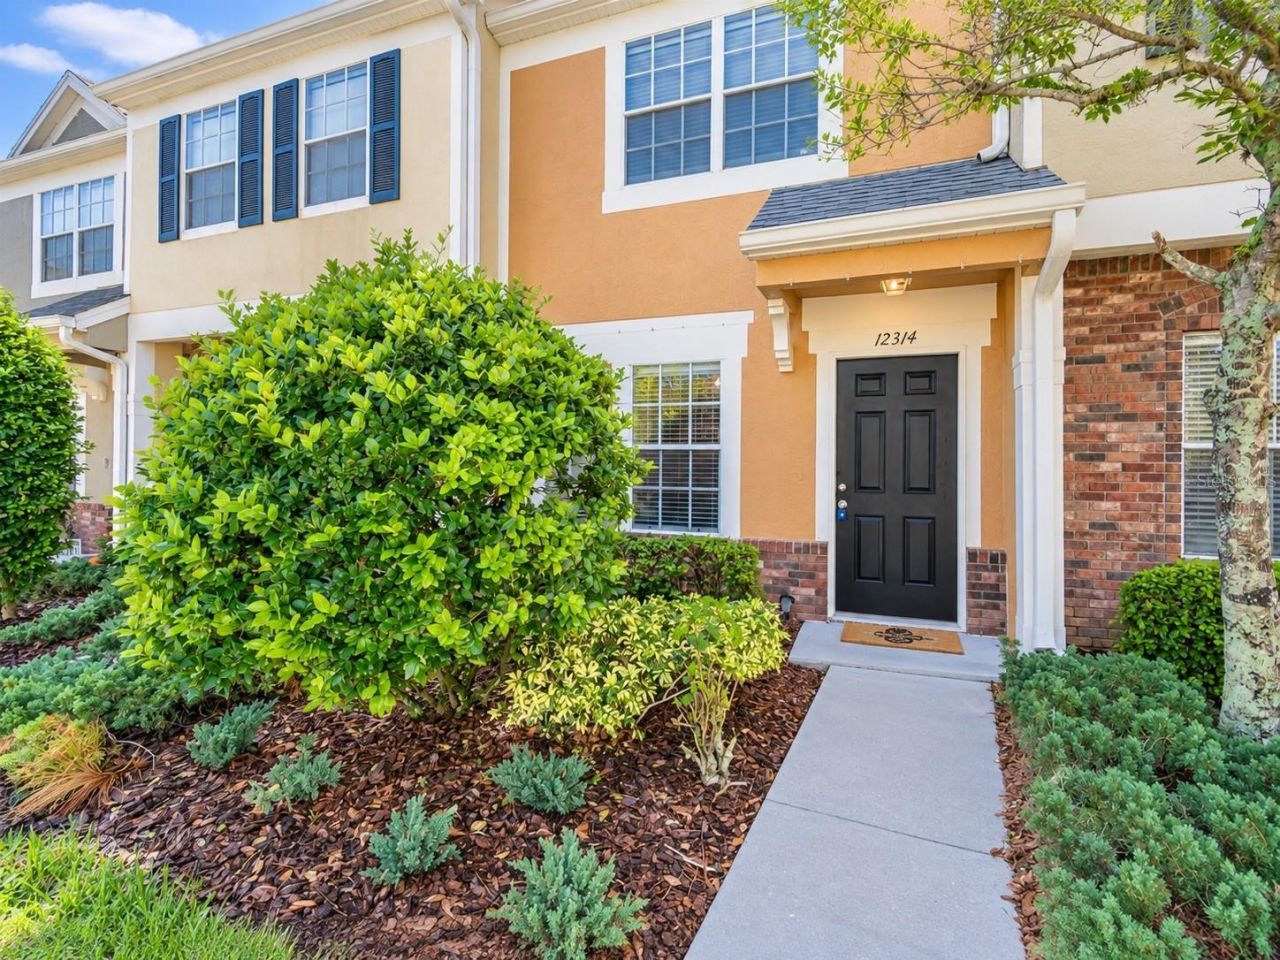
HOME IS CURRENTLY TENANT OCCUPIED. DO NOT DISTURB THE CURRENT TENANTS.Wonderful 2BD/1.5BTH Townhome in Westchase!!AVAILABLE IN OCTOBER! Great townhome located in Berkeley Square in Westchase. Fresh paint throughout, new laminate flooring and all appliances including a full size washer & dryer for your convenience. This well-maintained unit features a spacious Great Room which combines your Family Room & Dinette. Open plan Kitchen allows for preparation of meals and easy chatter with friends & family in the Great Room. Kitchen boasts light cabinetry, lots of counter space, breakfast bar, and access to the screen lanai. Darling Powder Room is tucked under the stairs. Relax on your screened lanai with tranquil wooded views plus an additional storage closet. Upstairs you'll find your Primary Bedroom & Bath plus an additional Guest Bedroom. Primary Bedroom is at the back of the home & provides quiet privacy w/2 closets + private access to the Full Bath. Both Bedrooms feature vaulted ceilings. Full Bath boasts dual vanity & a garden tub/shower combination. Brand new upstairs laminate flooring... no carpet here! . Conveniently located across the street to Countryway Swim & Tennis Center. Westchase offers fabulous amenities inc. 2 heated/cooled Swimming Pools, 10 lighted tennis courts, Natural Trails, 3 Playgrounds, Outdoor Exercise Equip., Picnic Pavilions, Splash Park + Outdoor Ping Pong Tables. You are steps away from restaurants, shops, & stores at this prime location! Water and sewer included in monthly rent. Hurry! Homes like this won't last long! Book your showing online today!1 small pet, under 40 pounds, allowed according to HOA Rules & Regs with prior owner approval and a $350 non-refundable pet fee and $25 pet application fee. The washer/dryer/disposal are warranted for the first 60 Days of the lease and then the tenant's will be responsible for repairs or replacement.If you decide to apply for one of our properties:Screening includes a minimum credit score of 600+ and a background check, income verification of 2.5 to 3 times the monthly rent and rental history verification. Applications will not be accepted if the financially responsible person(s) have not viewed the property in person. A real estate agent, family member, or friend can not tour on behalf of the applicant. Rent Solutions does not lease sight-unseen.APPLICANT CHARGES:Application Fee: $75 for each adult, 18 years of age and older (non-refundable).Lease Initiation Admin Fee: $150.00 after approval and upon signing.Security Deposit: Equal to one month's rent on approved credit.$25 for each pet application fee for pet verification (non-refundable).Current pet vaccination records will be required.ESA and service animals are FREE with verified documentation.Pet Fee if applicable (non-refundable) $350 for each approved pet.All Rent Solutions residents are enrolled in the Resident Benefits Package (RBP) for $49.95/month which includes liability insurance, credit building to help boost the resident's credit score with timely rent payments, HVAC air filter delivery (for applicable properties), our best-in-class resident rewards program, and much more! More details upon application.
Property Features
Property Type: Rental - Townhouse
Cooling: Central Air
Heating: Central
Lot Size: 0.02 Acres
Year Built: 1998
Amenities
Ceiling Fans(s)
Eat-in Kitchen
Open Floorplan
Walk-In Closet(s)
Window Treatments
Feature Descriptions
Additional Rooms: Storage Rooms
Appliances: Dishwasher, Disposal, Dryer, Electric Water Heater, Microwave, Range, Refrigerator, Washer
Community Features: Playground, Pool, Tennis Court(s)
Directions: Linebaugh and Sheldon head west on Linebaugh into Westchase. Countryway go south to Berkeley Square entrance. Once in complex go left to unit. Unit is the first bldg on your left.
Flood Zone Code: X500
Flooring: Laminate
HOA Y/N: Yes
Home Warranty Y/N: No
Lease Terms: Twelve Months
Lot Dimensions: 0.02
Number of Pets: 2
Parking: Assigned
Parking Notes: Assigned
Patio/Porch: Enclosed, Patio, Screened
Pets Allowed: Breed Restrictions, Cats OK, Dogs OK, Number Limit, Size Limit
Pets Restrictions: Pet Friendly - Yes. Case by Case with Owners Approval one pet 40lb max with a $350 non refundable pet fee.
Pets Size: Medium (36-60 Lbs.)
Pets Weight (Max): 40
Property Attached Y/N: No
Property Sub-Type: Townhouse
Showing Instructions: Appointment Only, See Remarks
Water Access Y/N: No
Windows: Blinds
Local Schools
High School: Alonso-HB
Middle School: Davidsen-HB
Elementary School: Lowry-HB
Listed By / Shown By
Listed By
Agency Name: RENT SOLUTIONS
Agency Contact: 813-579-5597
Shown By
Agent Name: Wibet Hay
Agent Phone: Cell: (954) 205-0836
Agency Title: Realty 100




Member Participants (and their affiliated licensees, if applicable) shall indicate on their websites that IDX information is provided exclusively for consumers’ personal non-commercial use, that it may not be used for any purpose other than to identify prospective properties consumers may be interested in purchasing, that the data is deemed reliable but is not guaranteed by MLS GRID, and that the use of the MLS GRID Data may be subject to an end user license agreement prescribed by the Member Participant’s applicable MLS if any and as amended from time to time. MLS GRID may, at its discretion, require use of other disclaimers as necessary to protect Member Participant, and/or their MLS from liability.
Based on information submitted to the MLS GRID. All data is obtained from various sources and may not have been verified by broker or MLS GRID. Supplied Open House Information is subject to change without notice. All information should be independently reviewed and verified for accuracy. Properties may or may not be listed by the office/agent presenting the information.
Privacy Policy / DMCA Notice / ADA Accessibility


This site is hosted, designed and copyright
© 1994 - 2026 by
Delta Media Group, Inc. -- Patent Pending --
12314 Berkeley Square Drive | MLS# TB8553209
This property located at 12314 Berkeley Square Drive , Tampa, FL 33626 is currently listed for rent with an asking price of $1,950 / Monthly. Search Tampa real estate on whay.realty100.com today.