WibetHay

BEDS2
BATHS1 full
SQUARE FEET1,948
MLS#B26102655
STATUSActive
PROPERTY TYPEResidential - Single Family
SUBDIVISIONThe Acreage
Property Description
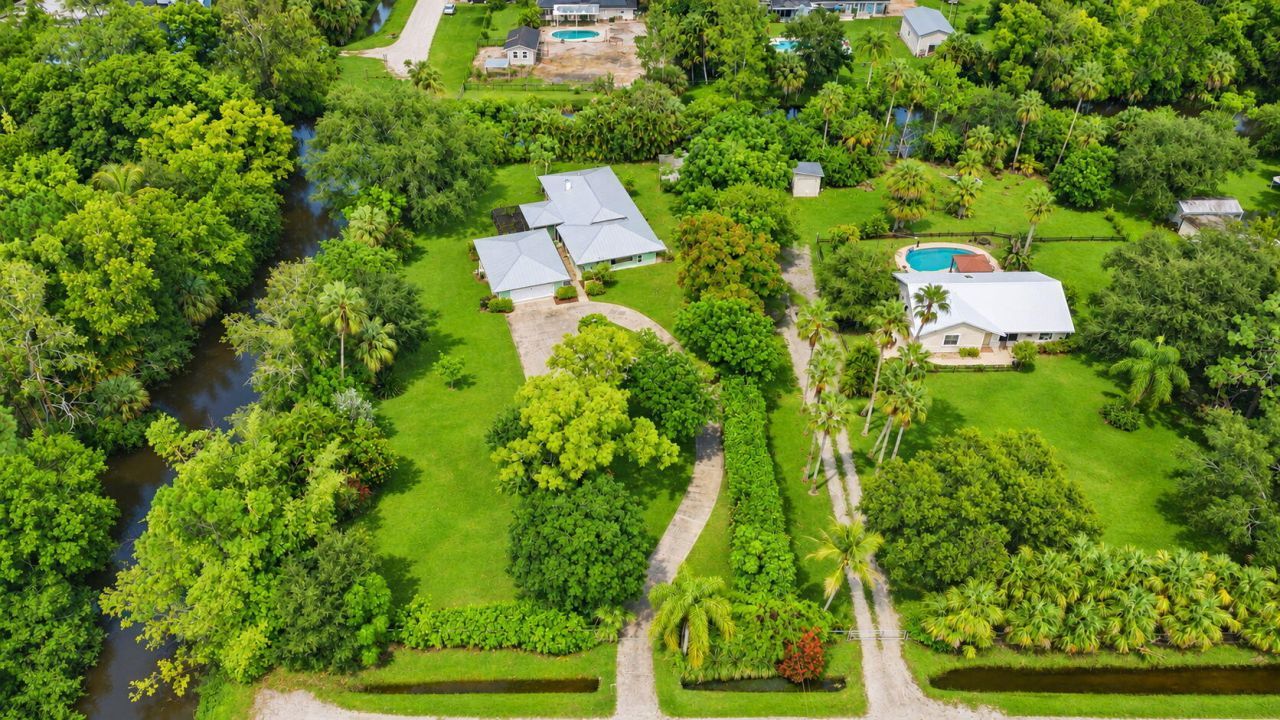
Set on 1.25 acres in The Acreage, this single-story, 2-bedroom, 1-bath home offers approximately 1,932 square feet of living space. The spacious interior gives buyers room to reimagine the floor plan, with potential to add a second bathroom or create a 3-bedroom, 2-bath layout. Outside, the generous lot offers plenty of space for gardening, entertaining, or designing an outdoor living area. Buyer to verify feasibility and permitting for any proposed modifications.
Property Features
Property Type: Residential - Single Family
Cooling: Central Air
Fenced: Yes
Garage: 2
Heating: Central
Lot Size: 1.25 Acres
Roof Type: Metal
Stories: 1.0
Taxes: $8,688
Year Built: 1985
Amenities
Entrance Foyer
Pantry
Feature Descriptions
Appliances: Electric Water Heater, Dryer, Dishwasher, Oven, Refrigerator, Water Heater, Washer
Fencing: Fenced
Fireplace: Wood Burning
Flooring: Carpet, Ceramic Tile, Laminate
Furnished: Unfurnished
Laundry: Laundry Closet, In Garage
Lot: Cul-De-Sac, Corner Lot, Oversized Lot
Lot: Cul-De-Sac, Corner Lot, Oversized Lot
Lot Dimensions: 165.0 ft x 330.0 ft
Parcel#: 00414311000007710
Parking: Driveway, Garage, Detached Garage
Parking Notes: Driveway, Garage, Detached Garage
Pets Allowed: Yes, No Restrictions
Restrictions: No Restrictions
Security: yes
Security: Security System
Sewer: Septic Tank
Special View Info: Garden, Canal
Sprinkler: Auto Sprinkler
SQFT Living: 1948
Structure Type: House
Total Rooms: 3
Utilities: Cable Available, Water Available
Utilities: Cable Available, Water Available
Water: Well
Waterfront Features: Canal Front, Canal Width 1-80 Feet
Local Schools
High School: Royal Palm Beach
Middle School: Western Pines
Elementary School: Golden Grove
Listed By / Shown By
Listed By
Agency Name: Coldwell Banker Realty
Agency Phone: 954-527-5900
Shown By
Agent Name: Wibet Hay
Agent Phone: Cell: (954) 205-0836
Agency Title: Realty 100

Estimate Your Payment
Estimated Payment
$ 1,980.10 per month $1,110.56 Principal & Interest $724.00 Property Tax $145.54 Homeowner's InsuranceChange Payment Information


Privacy Policy / DMCA Notice / ADA Accessibility


This site is hosted, designed and copyright
© 1994 - 2026 by
Delta Media Group, Inc. -- Patent Pending --
11987 41st Court N | MLS# B26102655
This single family home located at 11987 41st Court N, The Acreage, FL 33411 is currently listed for sale with an asking price of $499,000. This property was built in 1985 and has 2 bedrooms and 1 full baths with 1948 sq. ft. 41st Court N is located in the The Acreage subdivision. Search The Acreage real estate on whay.realty100.com today.