WibetHay

BEDS5
BATHS2 full 1 partial
SQUARE FEET3,073
MLS#O6428053
STATUSActive
PROPERTY TYPEResidential - Single Family
SUBDIVISIONCOUNTRYWALK
Property Description
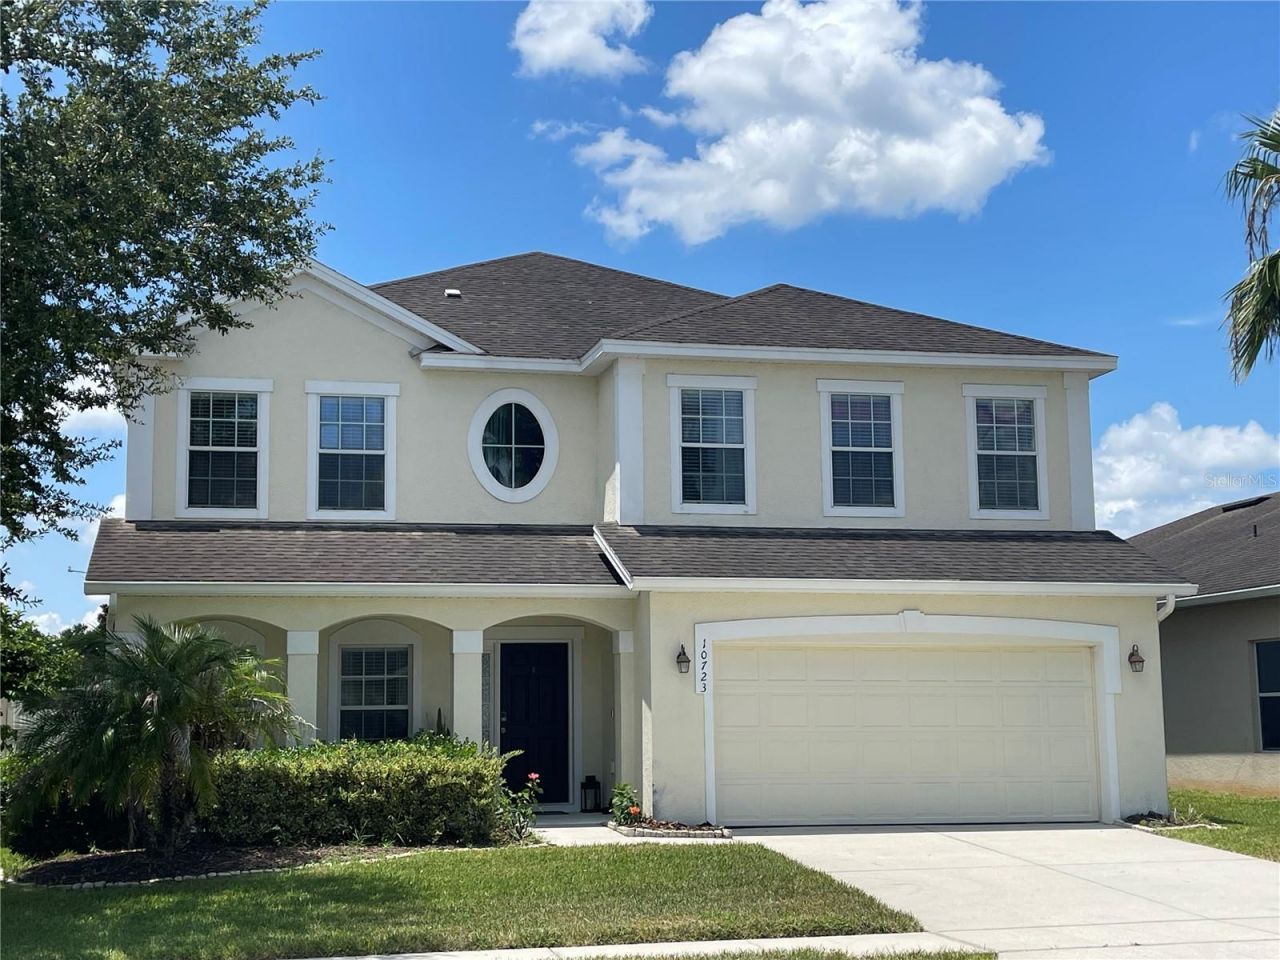
OWNED & PAID-OFF SOLAR | 3,073+ SQ FT | FLEXIBLE 4-BEDROOM + OFFICE/5TH-BEDROOM LAYOUTWelcome to this beautifully maintained Ryan Homes Estero Bay model in desirable Country walk Reserve. Offering more than 3,000 square feet of living space, this spacious home combines a flexible floor plan, premium flooring upgrades, and an owned, fully paid-off 20-panel solar energy system-with no solar lease or loan for the next owner to assume.The solar system is a standout feature, helping deliver exceptionally low electric costs. Recent Duke Energy bills have averaged approximately $70 per month, offering meaningful long-term energy savings.The first floor is designed for both everyday living and entertaining, with formal living and dining rooms, a spacious family room, and an open-concept kitchen featuring granite countertops, abundant cabinetry, a walk-in pantry, and breakfast nook. Durable ceramic tile flooring extends throughout the main living areas.Upstairs, you'll find four spacious bedrooms, a large loft, and upgraded SPC luxury vinyl plank flooring throughout. The oversized primary suite features dual walk-in closets and a private ensuite bath with dual vanities, a garden tub, and separate shower.A private first-floor office with a closet adds exceptional flexibility and can be used as a home office, guest room, playroom, study, or potential fifth bedroom-giving the home a floor plan that can adapt to a variety of needs.Step outside to the covered lanai and private vinyl-fenced backyard, creating a comfortable space for relaxing, entertaining, or enjoying Florida's outdoor lifestyle.Located in the desirable Country walk Reserve community, with convenient access to SR-417, Waterford Lakes, UCF, Research Park, Orlando International Airport, shopping, dining, and major employers.Move-in ready, spacious, energy-efficient, and thoughtfully upgraded-this home offers the combination of space, flexibility, and long-term value today's buyers are looking for.
Property Features
Property Type: Residential - Single Family
Cooling: Central Air
Garage: 2 car attached
Heating: Central
Lot Size: 0.14 Acres
Roof Type: Shingle
Stories: 2.0
Taxes: $4,925
Year Built: 2015
Amenities
PrimaryBedroom Upstairs
Window Treatments
Other
Feature Descriptions
Appliances: Dishwasher, Dryer, Range, Refrigerator, Washer
Days on Site: 96
Directions: From FL-417 N to Exit 30 for Curry Ford Rd. Turn Left onto Curry Ford Road, then right onto Dean Road. Turn left onto Cypress Springs Parkway, Then Left onto Clover Walk Drive.
Exterior: Block, Stucco
Flood Zone Code: X
Flooring: Ceramic Tile, Luxury Vinyl
Foundation: Slab
HOA Fee: 400/ Annually
HOA Y/N: Yes
Home Warranty Y/N: No
Listing Terms: Cash, Conventional, FHA, VA Loan
Lot Dimensions: 0.14
Ownership: Fee Simple
Pets Allowed: Yes
Property Attached Y/N: No
Property Sub-Type: Single Family Residence
Sewer: Public Sewer
Showing Instructions: Appointment Only, Call Listing Agent, Other, ShowingTime
Special Sale Provisions: None
Utilities: Cable Available, Electricity Available
Water: Public
Water Access Y/N: No
Windows: Blinds
Zoning: P-D
Room Sizes
Living Room: 13x13
Dining Room: 13x10
Kitchen: 12x14
Dinette: 12x12
Family Room: 17x19
Primary Bedroom: 19x17
Bedroom 2: 15x12
Bedroom 3: 13x13
Bathroom 4: 13x11
Bedroom 5: 15x11
Bonus Room: 15x11
Listed By / Shown By
Listed By
Agency Name: RE/MAX 200 REALTY
Agency Contact: 407-629-6330
Shown By
Agent Name: Wibet Hay
Agent Phone: Cell: (954) 205-0836
Agency Title: Realty 100

Estimate Your Payment
Estimated Payment
$ 1,870.16 per month $1,290.61 Principal & Interest $410.42 Property Tax $169.14 Homeowner's InsuranceChange Payment Information



Member Participants (and their affiliated licensees, if applicable) shall indicate on their websites that IDX information is provided exclusively for consumers’ personal non-commercial use, that it may not be used for any purpose other than to identify prospective properties consumers may be interested in purchasing, that the data is deemed reliable but is not guaranteed by MLS GRID, and that the use of the MLS GRID Data may be subject to an end user license agreement prescribed by the Member Participant’s applicable MLS if any and as amended from time to time. MLS GRID may, at its discretion, require use of other disclaimers as necessary to protect Member Participant, and/or their MLS from liability.
Based on information submitted to the MLS GRID. All data is obtained from various sources and may not have been verified by broker or MLS GRID. Supplied Open House Information is subject to change without notice. All information should be independently reviewed and verified for accuracy. Properties may or may not be listed by the office/agent presenting the information.
Privacy Policy / DMCA Notice / ADA Accessibility


This site is hosted, designed and copyright
© 1994 - 2026 by
Delta Media Group, Inc. -- Patent Pending --
10723 Clover Walk Drive | MLS# O6428053
This single family home located at 10723 Clover Walk Drive, Orlando, FL 32825 is currently listed for sale with an asking price of $579,900. This property was built in 2015 and has 5 bedrooms and 2 full and 1 partial baths with 3073 sq. ft. Clover Walk Drive is located in the COUNTRYWALK subdivision. Search COUNTRYWALK real estate on whay.realty100.com today.