
Wibet Hay
REALTOR®

BEDS4
BATHS3 full 1 partial
SQUARE FEET2,207
MLS#C7511874
STATUSActive
PROPERTY TYPEResidential - Single Family
SUBDIVISIONPORT CHARLOTTE
Property Description
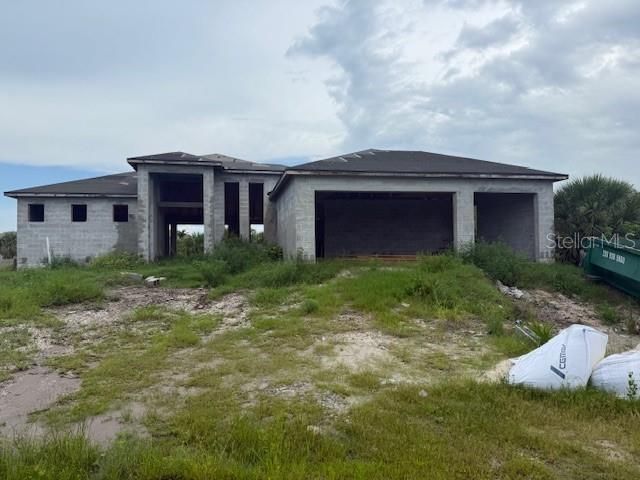
Under Construction. This home is partially completed, and the seller is selling AS IS. The cost to complete this project is $375,000, which includes the pool, and it will take 6 months to finish. Photos are what the home looks like now and what it will look like when completed.**Stunning Waterfront Contemporary Home with Direct Gulf Access**Introducing a remarkable opportunity to own a waterfront contemporary home in the highly sought-after Taurus Canal. This exquisite property features 4 bedrooms, 3 bathrooms, a luxurious Jacuzzi spa, and a swimming pool, complemented by a spacious 3-car garage. Ideal for boating enthusiasts and individuals who appreciate the Southwest Florida paradise lifestyle, this home offers an unparalleled retreat.Situated in a prime location near the future Seven Islands Waterfront Community, homeowners can look forward to nearby planned marinas, parks, dining options, and resort-style amenities. This property presents incredible potential, with rising values. Additionally, adjacent land is available for sale, further enhancing the possibilities for expansion. With a prime position on the Taurus Canal, access to the Gulf is seamless via Lamark Canal into Laguna Lake and then into the North Spread Waterway-free from bridge restrictions. Key features of the property include a seawall and ample space to design your own captain's walk, boat lift, kayak launch, or tiki hut layout. The outdoor entertainment area is both generous and inviting, featuring a screened lanai that is perfect for relaxation and hosting gatherings. The interior boasts a bright, open floor plan, allowing natural light to enhance the modern design.With western rear exposure, the home captures breathtaking sunsets and provides easy access to vista views of the pool, spa, and saltwater waterfront-an ideal setting for outdoor meals, swimming, and leisure activities. The expansive living room, featuring a striking 14-foot cove ceiling, offers seamless views of the lanai and canal.Designed for both comfort and style, the interior includes tile flooring throughout, impact-resistant doors and windows, and a modern kitchen equipped with stainless steel appliances, including a refrigerator/freezer, microwave, range, and dishwasher. The kitchen showcases elegant Italian cabinets and a spacious quartz waterfall island with a breakfast bar.The primary suite is generously sized, featuring private sliding doors to the lanai and large walk-in closets with custom wood shelving. The luxurious spa-like primary bathroom includes a separate tub and shower, dual sinks, and quartz countertops-creating the ultimate sanctuary for relaxation.The thoughtfully designed split floor plan ensures privacy for both residents and guests, with three additional guest bedrooms catering perfectly to family and friends. Step outside to enjoy the picturesque Southwest Florida weather in your backyard oasis, complete with a jacuzzi spa and pool for relaxation and recreation.The spacious garage offers ample room for vehicles, storage, and hobbies, merging convenience with versatility.Explore this beautifully designed home that incorporates direct Gulf access and abundant outdoor entertainment space, offering an exceptional blend of style, comfort, and location. Don't miss the chance to call this waterfront paradise your own!
Property Features
Property Type: Residential - Single Family
Cooling: Central Air
Garage: 3 car attached
Heating: Central
Lot Size: 0.23 Acres
Roof Type: Metal
Stories: 1.0
Taxes: $1,779
Year Built: 2025
Amenities
Ceiling Fans(s)
Coffered Ceiling(s)
Crown Molding
Eat-in Kitchen
High Ceilings
Kitchen/Family Room Combo
Living Room/Dining Room Combo
Open Floorplan
Primary Bedroom Main Floor
Solid Surface Counters
Split Bedroom
Tray Ceiling(s)
Vaulted Ceiling(s)
Walk-In Closet(s)
Outdoor Kitchen
Feature Descriptions
Appliances: Dishwasher, Microwave, Range, Refrigerator
Builder: Diamond Gulf Construction
Community Features: Street Lights
Days on Site: 467
Directions: Appleton Ave to right on Sunday Dr. Right on Rainsville St.
Exterior: Block, Stucco
Flood Zone Code: X
Flooring: Ceramic Tile
Foundation: Stem Wall
Frontage Canal Brackish: 80
HOA Fee: 125/ Annually
HOA Y/N: Yes
Home Warranty Y/N: No
Listing Terms: Cash, Conventional
Lot: Cleared, Paved
Lot Dimensions: 0.23
Model: Paradise 3
Other Equipment: Irrigation Equipment
Other Structures: Outdoor Kitchen
Ownership: Fee Simple
Pets Allowed: Cats OK
Pool: Gunite, Heated, In Ground, Lighting, Screen Enclosure, Self Cleaning
Property Attached Y/N: No
Property Sub-Type: Single Family Residence
Sewer: Public Sewer
Showing Instructions: Call Listing Agent, Go Direct, See Remarks
Spa: Heated, In Ground
Special Sale Provisions: None
Special View Info: Water
Swimming Pool: Yes
Utilities: BB/HS Internet Available, Cable Available, Electricity Available, Public, Sewer Available, Water Available
Water: Public
Water Access: Canal - Brackish, Canal - Saltwater
Water Access Y/N: Yes
Waterfront Features: Canal - Brackish, Canal - Saltwater, Canal Front, Bridges - No Fixed Bridges, Sailboat Water, Seawall - Concrete
Water View: Canal
Windows: Insulated Windows
Zoning: RSF3.5
Room Sizes
Primary Bedroom: 12x17
Bathroom 2: 10x11
Bathroom 3: 12x10
Bedroom 4: 10x13
Dining Room: 10x10
Great Room: 18x15
Laundry: 6x8
Balcony/Porch/Lanai: 8x27
Kitchen: 10x14
Dinette: 10x12
Primary Bathroom: 17x16
Listed By / Shown By
Listed By
Agency Name: EXP REALTY LLC
Agency Contact: 888-883-8509
Shown By
Agent Name: Wibet Hay
Agent Phone: Cell: (954) 205-0836
Agency Title: Realty 100

Estimate Your Payment
Estimated Payment
$ 903.17 per month $667.45 Principal & Interest $148.25 Property Tax $87.47 Homeowner's InsuranceChange Payment Information

Wibet Hay
Cell: (954) 205-0836
Email Me

Member Participants (and their affiliated licensees, if applicable) shall indicate on their websites that IDX information is provided exclusively for consumers’ personal non-commercial use, that it may not be used for any purpose other than to identify prospective properties consumers may be interested in purchasing, that the data is deemed reliable but is not guaranteed by MLS GRID, and that the use of the MLS GRID Data may be subject to an end user license agreement prescribed by the Member Participant’s applicable MLS if any and as amended from time to time. MLS GRID may, at its discretion, require use of other disclaimers as necessary to protect Member Participant, and/or their MLS from liability.
Based on information submitted to the MLS GRID. All data is obtained from various sources and may not have been verified by broker or MLS GRID. Supplied Open House Information is subject to change without notice. All information should be independently reviewed and verified for accuracy. Properties may or may not be listed by the office/agent presenting the information.
Privacy Policy / DMCA Notice / ADA Accessibility


This site is hosted, designed and copyright
© 1994 - 2026 by
Delta Media Group, Inc. -- Patent Pending --
10510 Rainsville Street | MLS# C7511874
This single family home located at 10510 Rainsville Street, Port Charlotte, FL 33981 is currently listed for sale with an asking price of $299,900. This property was built in 2025 and has 4 bedrooms and 3 full and 1 partial baths with 2207 sq. ft. Rainsville Street is located in the PORT CHARLOTTE subdivision. Search PORT CHARLOTTE real estate on whay.realty100.com today.