WibetHay

BEDS6
BATHS7 full 2 partial
SQUARE FEET16,348
MLS#O6409649
STATUSActive
PROPERTY TYPEResidential - Single Family
SUBDIVISIONLAKE NONA ESTATES
Property Description
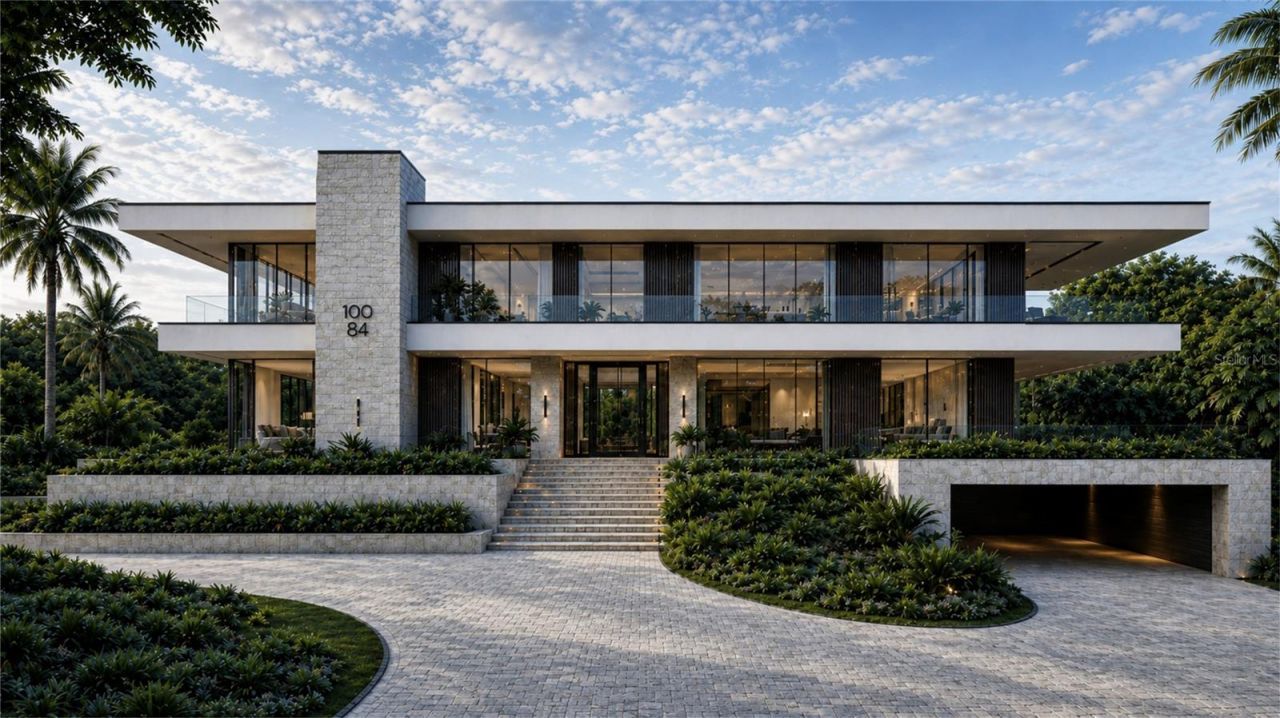
Pre-Construction. To be built. A once-in-a-generation waterfront estate, exclusively designed and built by Mrcela Custom Homes, setting a new benchmark for luxury living in Central Florida.This extraordinary showcase residence seamlessly combines timeless architecture, cutting-edge engineering, and world-class resort amenities into one remarkable estate.Constructed using the patented Fortex cast-in-place concrete wall system, the home is engineered for exceptional structural integrity, fire resistance, storm resilience, energy efficiency, and long-term durability, establishing a new standard for luxury residential construction. As the first Fortex showcase residence, this home represents the future of luxury homebuilding.Designed for both grand entertaining and everyday living, the estate features an underground collector garage, resort-style wellness spa, state-of-the-art movie theater, private championship tennis court, expansive indoor and outdoor living spaces, and breathtaking waterfront views.Every detail has been thoughtfully designed to create an unmatched lifestyle where innovation, luxury, privacy, and security come together in one extraordinary residence.More than a luxury home, this is a legacy estate built to standards rarely seen in residential construction.Price includes a membership initiation fee to Lake Nona Golf & Country Club, subject to application and acceptance. Members of Lake Nona Golf & Country Club enjoy a wealth of amenities, including a premier championship golf course, 40,000-square-foot Clubhouse with an 18-room Lodge, a Bath & Racquet Club with tennis facilities, a resort-style, lakeside pool, year-round children's programming, 24-hour gated security and outstanding water-based recreation on a trio of waterways.
Property Features
Property Type: Residential - Single Family
Cooling: Central Air
Garage: 8 car attached
Heating: Central
Home Style: Custom
Lot Size: 1.42 Acres
Roof Type: Concrete, Other
Stories: 2.0
Taxes: $49,135
Year Built: 2027
Amenities
Eat-in Kitchen
Elevator
High Ceilings
Living Room/Dining Room Combo
Open Floorplan
Primary Bedroom Main Floor
Sauna
Smart Home
Solid Wood Cabinets
Stone Counters
Thermostat
Walk-In Closet(s)
Window Treatments
Balcony
Fire Pit
Lighting
Other
Outdoor Kitchen
Outdoor Shower
Sliding Doors
Tennis Court(s)
Feature Descriptions
Additional Rooms: Den/Library/Office, Great Room, Media Room
Appliances: Built-In Oven, Cooktop, Dishwasher, Disposal, Refrigerator, Water Filtration System
Body of Water: LAKE NONA
Builder: Mrcela Custom Homes, LLC
Community Features: Deed Restrictions, Gated Community - Guard, Golf, Irrigation-Reclaimed Water, Sidewalks, Special Community Restrictions
Directions: Driving Directions to Lake Nona Realty Office: From I-4 take SR-417. Go 8 miles to Exit 19 (Lake Nona Blvd.) Turn Right on Lake Nona Blvd toward Medical City. Turn Right onto Tavistock Lakes Blvd. Turn left into parking garage. Lake Nona Realty office is
Exterior: Concrete, Other
Fireplace: Family Room, Outside
Fireplace Y/N: Yes
Flood Zone Code: X
Flooring: Tile, Wood
Foundation: Slab
HOA Fee: 2170/ Quarterly
HOA Y/N: Yes
Home Warranty Y/N: No
Listing Terms: Cash, Conventional, Other
Lot: City Limits, Near Golf Course, Paved
Lot Dimensions: 1.42
Other Equipment: Fire Pit, Irrigation Equipment
Ownership: Fee Simple
Parking: Driveway, Golf Cart Parking, Basement
Parking Notes: Driveway, Golf Cart Parking, Basement
Patio/Porch: Patio, Rear Porch
Pets Allowed: Yes
Pets Restrictions: Subject to Lake Nona HOA Covenants, Conditions and Restrictions.
Pets Weight (Max): 999
Pool: Heated, In Ground, Infinity, Lap
Property Attached Y/N: No
Property Sub-Type: Single Family Residence
Sauna: Yes
Security: Gated Community
Sewer: Public Sewer
Showing Instructions: 24 Hour Notice, Appointment Only, Call Listing Office, See Remarks, ShowingTime
Spa: Heated, In Ground
Special Sale Provisions: None
Swimming Pool: Yes
Utilities: BB/HS Internet Available, Electricity Available, Public, Sewer Available, Underground Utilities, Water Available
Vegetation: Trees/Landscaped
Water: Public
Water Access Y/N: No
Water View: Pond
Zoning: PD
Room Sizes
Kitchen: 19x24
Great Room: 35x24
Dining Room: 17x26
Office: 14x17
Primary Bedroom: 22x15
Primary Bathroom: 23x14
Bedroom 3: 16x17
Bedroom 2: 19x16
Additional Bedroom: 14x17
Bedroom 4: 17x16
Local Schools
High School: Lake Nona High
Middle School: Lake Nona Middle School
Elementary School: Northlake Park Community
Listed By / Shown By
Listed By
Agency Name: LAKE NONA REALTY LLC
Agency Contact: 407-851-9091
Shown By
Agent Name: Wibet Hay
Agent Phone: (954) 205-0836
Agency Title: Realty 100

Estimate Your Payment
Estimated Payment
$ 54,439.25 per month $44,511.33 Principal & Interest $4,094.58 Property Tax $5,833.33 Homeowner's InsuranceChange Payment Information



Member Participants (and their affiliated licensees, if applicable) shall indicate on their websites that IDX information is provided exclusively for consumers’ personal non-commercial use, that it may not be used for any purpose other than to identify prospective properties consumers may be interested in purchasing, that the data is deemed reliable but is not guaranteed by MLS GRID, and that the use of the MLS GRID Data may be subject to an end user license agreement prescribed by the Member Participant’s applicable MLS if any and as amended from time to time. MLS GRID may, at its discretion, require use of other disclaimers as necessary to protect Member Participant, and/or their MLS from liability.
Based on information submitted to the MLS GRID. All data is obtained from various sources and may not have been verified by broker or MLS GRID. Supplied Open House Information is subject to change without notice. All information should be independently reviewed and verified for accuracy. Properties may or may not be listed by the office/agent presenting the information.
Privacy Policy / DMCA Notice / ADA Accessibility


This site is hosted, designed and copyright
© 1994 - 2026 by
Delta Media Group, Inc. -- Patent Pending --
10084 Tavistock Road | MLS# O6409649
This single family home located at 10084 Tavistock Road , Orlando, FL 32827 is currently listed for sale with an asking price of $20,000,000. This property was built in 2027 and has 6 bedrooms and 7 full and 2 partial baths with 16348 sq. ft. Tavistock Road is located in the LAKE NONA ESTATES subdivision. Search LAKE NONA ESTATES real estate on whay.realty100.com today.